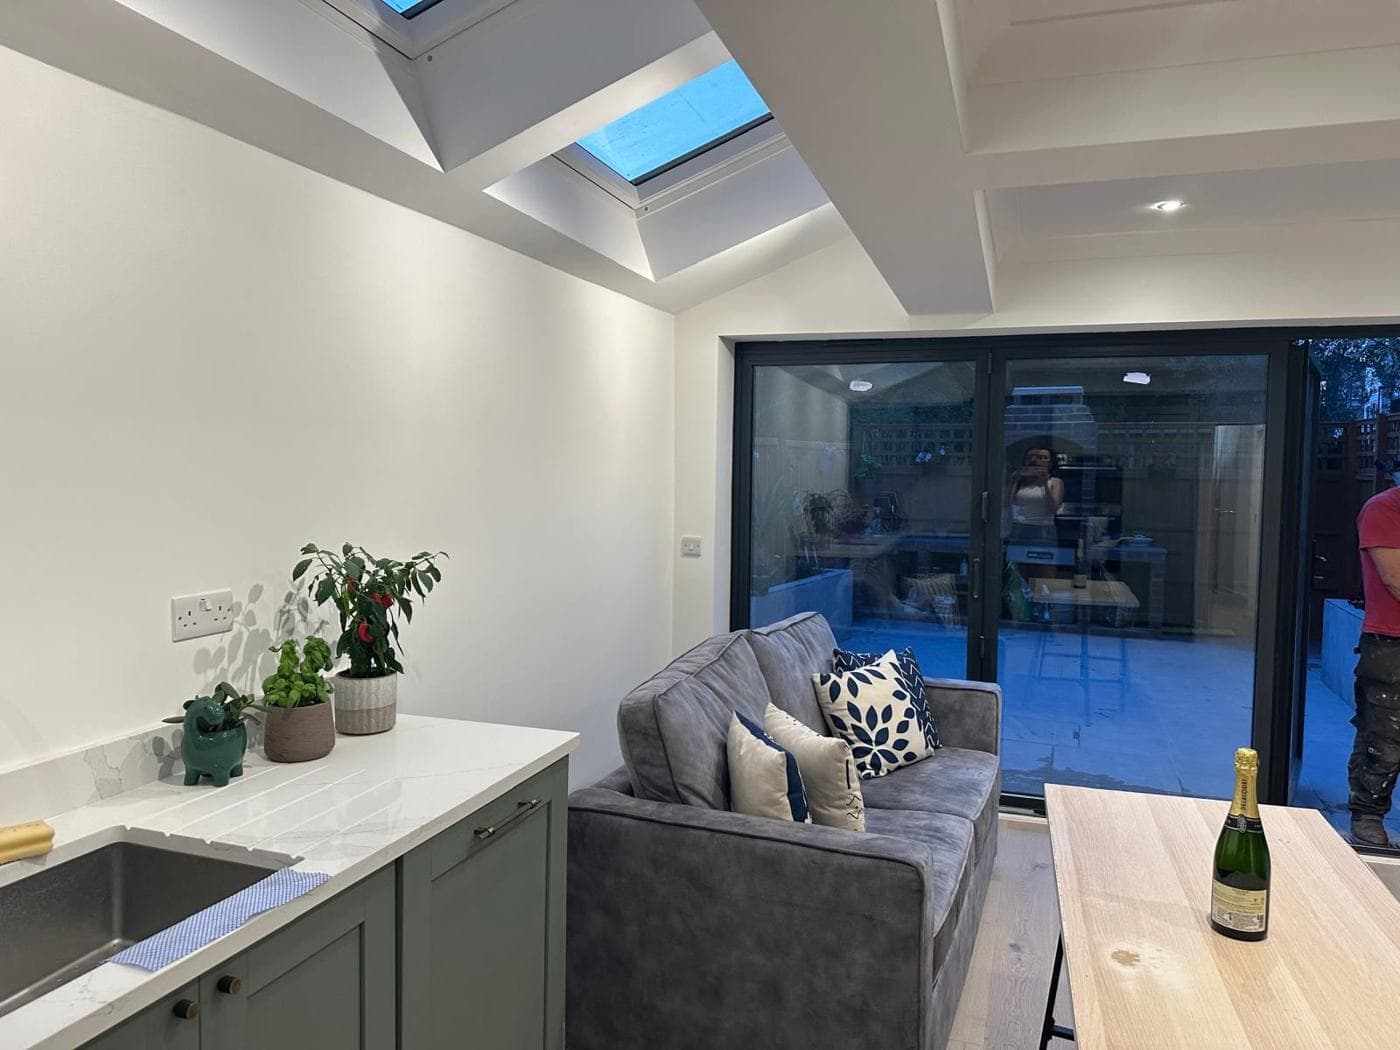
How to Make the Most of a Small Kitchen
Many London homes have small kitchens — particularly flats, one- and two-bedroom apartments, and older Victorian properties where the kitchen was historically a service space at the back of the house. A well-designed small kitchen can be highly functional and aesthetically excellent; a poorly designed one is a daily frustration. Here's how to design and specify a small kitchen space that works beautifully.
Plan the Layout Around the Work Triangle
The kitchen work triangle connects the three primary work areas: the sink, the cooking area, and the food storage (fridge and larder). A well-designed kitchen minimises the distance between these three points for efficient food preparation. In a small kitchen, the work triangle is naturally compact — which can be an advantage, as long as the three elements don't conflict with each other (the fridge door swinging into the cooking area, for example).
In a galley kitchen (single run or parallel runs on two walls), the work triangle is inherently efficient. An L-shaped layout works well in a corner space. A U-shaped layout maximises worktop and storage space but requires adequate width between the parallel runs (typically 1.2 metres minimum for comfortable use).
Maximise Vertical Space
In a small kitchen, every vertical surface is potential storage. Take wall units to ceiling height — either with cabinets that extend to the ceiling, or with open shelving above eye level for less-frequently used items. A column fridge/freezer rather than an under-counter fridge saves floor space and often provides more storage. Pull-out tall larder units make excellent use of a small floor footprint for dry goods storage.
Choose Compact Appliances Thoughtfully
Compact appliances (60cm single oven, slimline dishwasher, 60cm hob rather than 90cm) make a significant difference in a small kitchen without necessarily compromising function. A combination microwave/oven instead of a separate microwave and standard oven saves both worktop and unit space. An induction hob rather than gas frees up worktop immediately surrounding the cooking area (no pilot lights or gas connection detail to worry about).
Light and Colour
Light colours — pale cabinets, light worktops, and pale tile splashbacks — make a small kitchen feel larger by reflecting available light and avoiding visual density. Mirrored or glass-fronted upper cabinet doors amplify light further. Under-cabinet LED lighting illuminates the worktop without occupying any usable space and adds warmth to the working area in the evenings.
Connection to the Adjacent Space
If the small kitchen is adjacent to a dining or living room, opening up the wall between them — either partially or fully — visually extends both spaces and improves the function of the kitchen by making it feel part of the main living area rather than an isolated service room. This is often the most impactful single change for a small kitchen, and typically requires structural work (a beam) that should be assessed by a structural engineer.