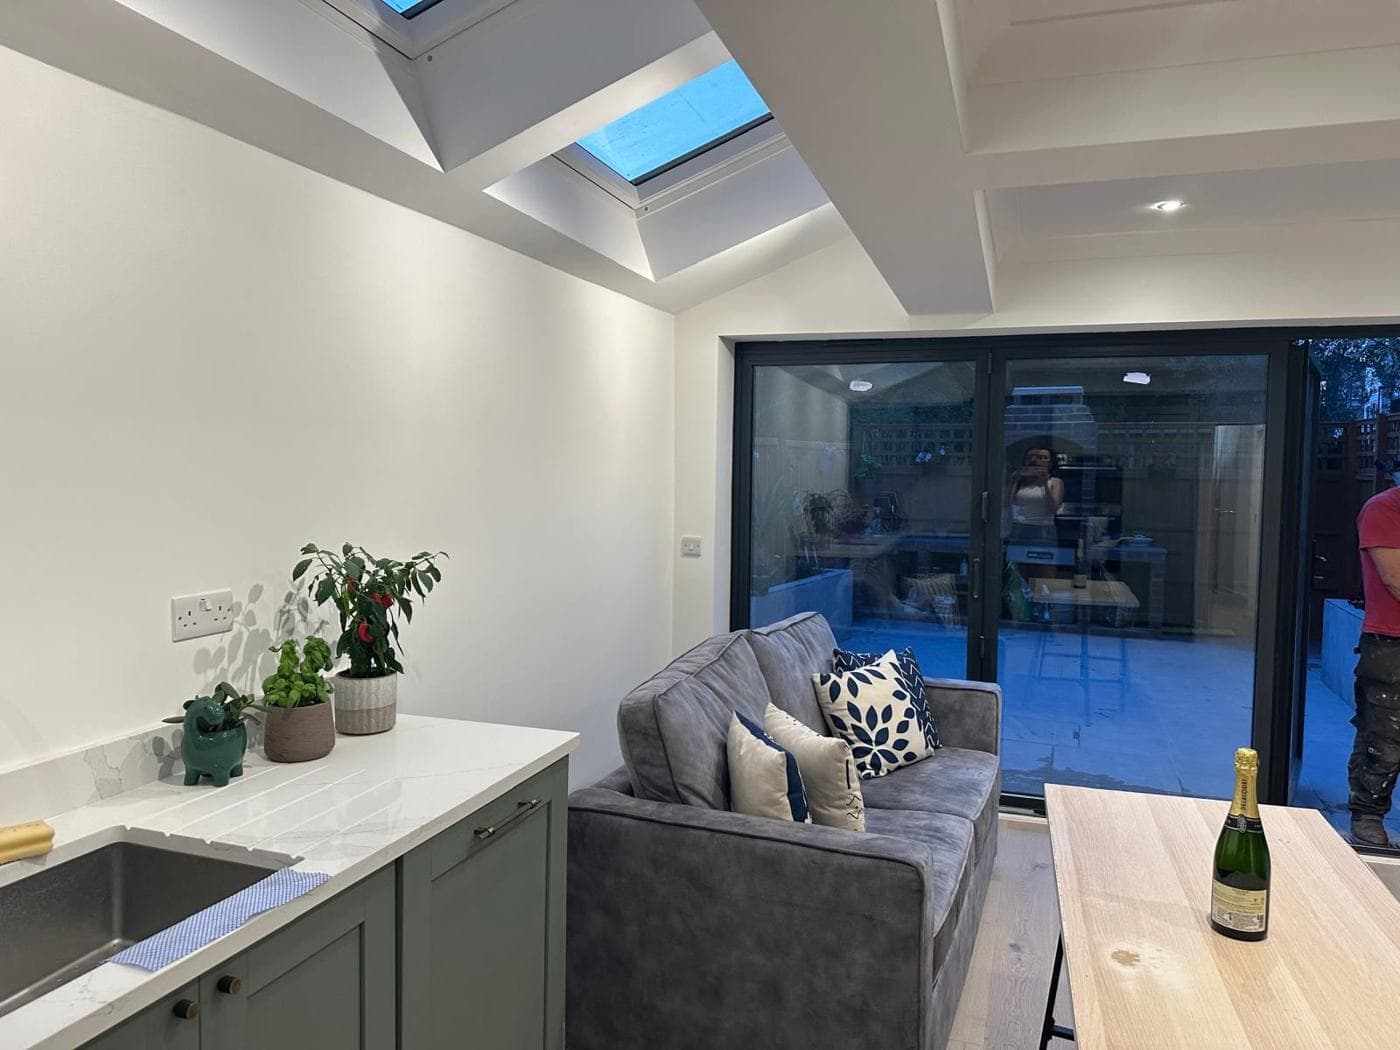
A kitchen extension is one of the most impactful home improvements you can make in a London property. Done well, it transforms a dark, fragmented Victorian ground floor into an open, light-filled kitchen-diner-living space that becomes the centre of daily life. Done poorly, it adds floor area without improving function, flow, or light quality.
The Core Design Brief
Before any design work starts, be clear on how you actually want to use the space:
- Is this primarily a kitchen (cooking and eating), or a kitchen-living room (informal everyday living)?
- How many people eat together regularly? Will a kitchen island or dining table work better for you?
- How important is connection to the garden? Do you want the extension to open fully to the garden, or a more selective connection?
- Do you work from home and need the open space to be quiet, or is background family noise acceptable?
These decisions drive the design — they are not details to be resolved after the architecture is fixed.
Structural Opening: The Critical Decision
In a Victorian terrace renovation, the existing ground floor typically has a front reception room, rear reception room, and rear kitchen in separate compartments. The structural opening between the existing rear room and the new extension (removing the original rear wall) is the most important design decision.
The opening width determines how connected the existing and new spaces feel. A full-width steel allows the spaces to flow together without any visual separation — the extension feels like part of the original footprint rather than an addition. A narrower opening maintains more of the original room structure.
Most successful kitchen extensions maximise the structural opening — it typically costs the same to spec a 4m steel as a 2m steel, but the spatial result is dramatically better.
Rear Glazing
The glazing treatment at the rear of the extension determines light quality and garden connection:
Bi-fold doors: Popular for their ability to fold fully open, effectively merging the extension with the garden. Good for garden access and informal entertaining. Consider solar control glass in south-facing extensions.
Sliding doors: Lower profile, wider sight lines when open than bi-folds. Better for narrower extensions.
Fixed glazing plus separate door: Better thermal performance and more wall area for kitchen units than full-width glazing doors.
Roof lantern or roof lights: Dramatically improves natural light quality in rear extensions where the glazed rear wall alone would leave the middle section of the extension in shadow.
Kitchen Layout Principles
For a linear kitchen in a rear extension, consider:
- Island unit if the extension is wide enough (minimum 3m clear between island faces and walls/units)
- L-shaped layout if the extension is narrower
- Hob and oven in the extension, with sink facing the garden (the best position for light)
- Utility space or boot room element if space allows
rcbGroup
rcbGroup delivers kitchen extensions as design-and-build projects — managing design, structural works, kitchen installation, and all associated trades as principal contractor.