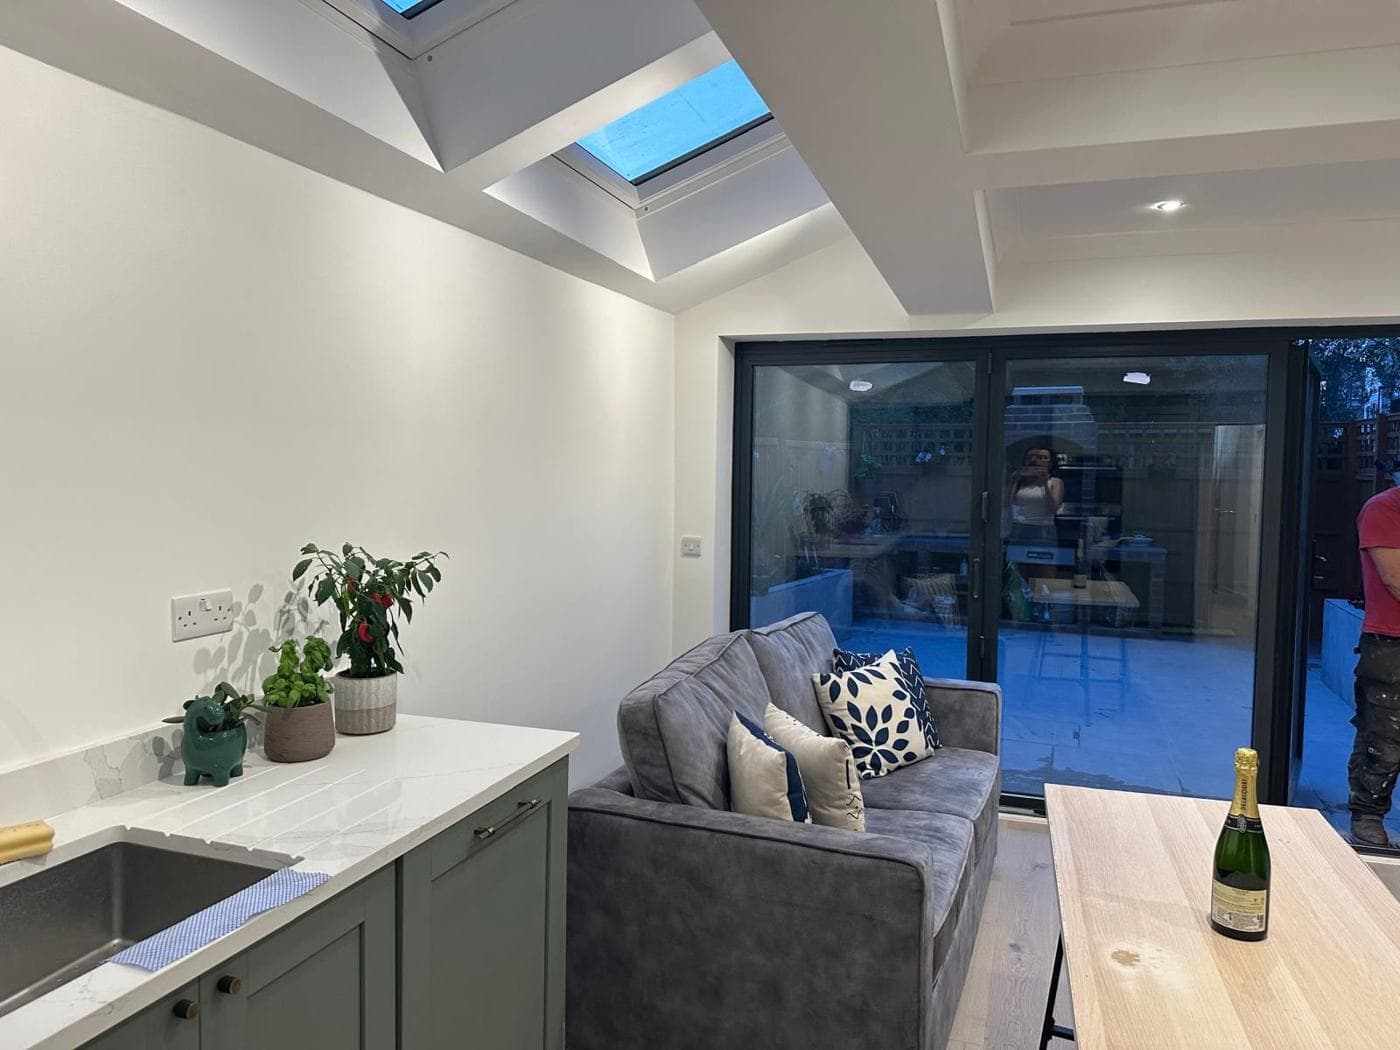
How to Maximise Natural Light in a Kitchen Extension
Natural light is one of the things homeowners most frequently mention when they describe what they want from a kitchen extension. The difference between a well-lit and a poorly-lit kitchen is enormous — in mood, in energy use, and in how the space feels day-to-day. Here's how to design your extension to make the most of available light.
Understand Your Orientation First
The direction your rear garden faces determines what kind of light you'll get. A south-facing garden means your extension will receive direct sunlight throughout the day — excellent for brightness but requiring careful management of solar gain and overheating. A north-facing garden means no direct sunlight from the rear; light will be consistent and diffuse but cooler and lower in intensity. East and west-facing gardens give morning or afternoon sun respectively.
Understanding your orientation shapes the glazing strategy. A south-facing extension may benefit from a combination of rooflights (which diffuse light from above) and carefully positioned shading (overhanging roof or brise soleil) to prevent the space from overheating in summer. A north-facing extension benefits from generously sized rooflights that bring daylight in from above regardless of the sun's position.
Rooflights and Roof Lanterns
Rooflights and roof lanterns are often the single most effective way to bring natural light into a kitchen extension. Light from above is three times brighter than light entering from the side at the same glazing area, and it distributes more evenly across the space.
Flat rooflights sit flush with a flat or low-pitch roof and provide excellent daylight. They can be fixed or opening (opening rooflights provide ventilation as well as light). Brands like Velux, Korniche, and Whitesales are common at the quality end of the market.
Roof lanterns project above the flat roof line, providing a more architecturally dramatic light source. They introduce light from the sides of the lantern as well as the top, and create a striking visual centrepiece in the extension.
Bifold and Sliding Doors
Bifold and sliding glass doors across the rear elevation of an extension maximise glazing on the garden face and create a strong visual and physical connection to the outdoor space. When fully open, they effectively dissolve the boundary between inside and outside — transforming the feel of the space in good weather.
The choice between bifolds and sliding doors depends on preference and practicality. Bifold doors fold back fully and open a wider section of the wall; they require a clear zone inside or outside for the panels to fold into. Sliding doors have a thinner sightline when open but always obstruct part of the opening (typically 50%). Both are excellent choices for light and connection.
Internal Layout and Colour
Light entering the extension should be able to travel as far into the existing house as possible. Removing or partially opening the wall between the extension and the existing ground floor allows light to penetrate into the front of the house. Pale internal finishes (walls, cabinetry, and floors) reflect and amplify available light; dark finishes absorb it.