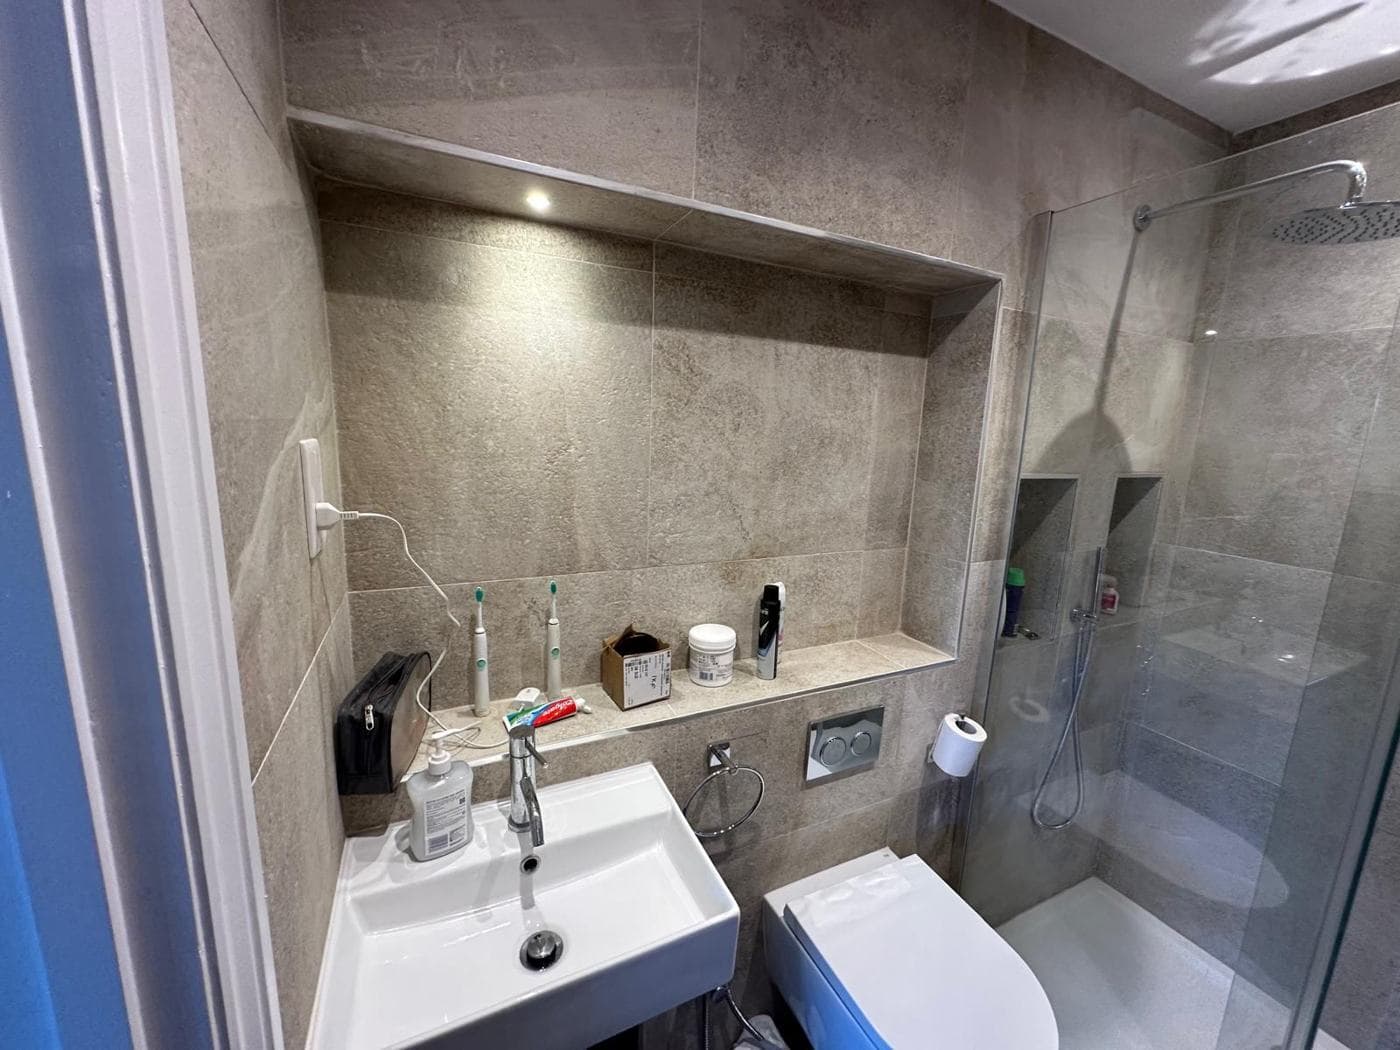
Planning a Bathroom in Your Loft Conversion
A bathroom in a loft conversion is one of the most valued elements of the project — transforming a standalone bedroom into a self-contained space with en-suite facilities. But the technical requirements for a bathroom in a loft are specific, and getting them right requires careful planning from the outset. Here's what you need to consider.
Drainage
The most significant constraint on loft bathroom design is drainage. Soil and waste from a loft bathroom must connect to the existing soil and waste stack — typically on the first or ground floor. Running waste pipework down through the floor structure to connect to the existing stack requires careful routing, and the fall required for waste pipes means that long horizontal runs can use up significant head height.
The WC outlet is typically the most demanding — a WC requires either a gravity connection with adequate fall to the stack (at least 18mm per metre), or a macerator/saniflo unit that can pump waste up and across to the stack. Macerators are more flexible in terms of positioning but add noise and a servicing requirement.
A shower waste requires a minimum 45mm drop below the finished floor level — which may be difficult to achieve in a loft where the structural floor depth is limited and there is no void below. A wetroom with a linear drain is one solution; a raised shower tray platform is another.
Head Height
Head height in a loft conversion is limited by the roof geometry. The primary floor area with usable head height (typically defined as 2 metres or above) is smaller than the total floor area — the sloping roof creates a zone at the eaves that may only be 1.2–1.5 metres high. The bathroom must be located in the portion of the floor plan where adequate head height exists for the relevant fixtures — you need full head height at the shower head, above the bath, and above the WC cistern.
The dormer window — where included in the design — typically provides the zone of maximum head height in the loft. Positioning the shower under the dormer window (rather than under the sloping roof) is usually the right approach.
Structural Floor Loading
A standard loft conversion floor is designed to carry the imposed loads of a habitable room — typically 1.5 kN/m² to 2.0 kN/m². A bath full of water can weigh 400–500kg — concentrated on a relatively small area. The floor design should account for the additional concentrated load of a bath; your structural engineer should confirm this when specifying the floor structure.
Ventilation
Bathrooms require mechanical extract ventilation — typically via a duct to outside air. In a loft, routing the duct to an outside wall, through the roof, or via the eaves requires early design coordination. Extract fans that terminate in the roof void (a common shortcut) are not compliant and create moisture problems in the roof structure.