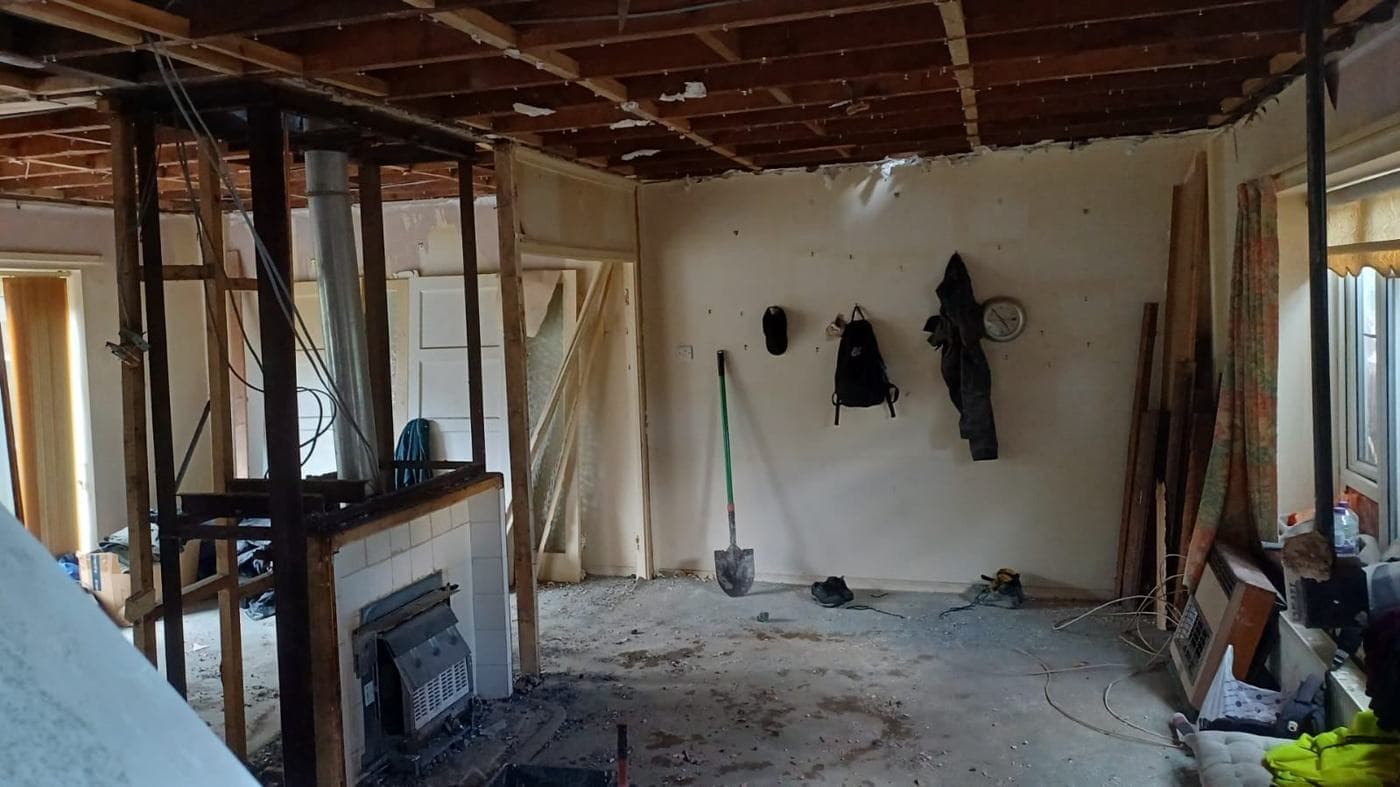
Structural alterations are the category of building work that carries the highest consequences when done wrong. Removing a load-bearing wall without proper design, inadequate temporary support, or a steel beam specified incorrectly can result in partial collapse, cracked foundations, or a property that's difficult to sell or insure. This guide covers what structural alterations actually involve, why the engineer-contractor relationship matters, and what to look for before appointing anyone.
What Counts as a Structural Alteration?
Structural alterations change the load path of a building — how the weight of the floors, roof, and walls above is transferred down to the foundations. Common examples in London homes include:
- Removing a load-bearing wall to create an open-plan layout (typically between front reception and rear reception, or between kitchen and dining room)
- Installing a new structural opening — a wider doorway, double doors, or an archway in a load-bearing wall
- Converting a loft — which typically involves installing steel beams to carry the new floor and ceiling joists, and modifying the roof structure
- Underpinning — deepening foundations to carry increased loads or address subsidence
- Removing chimney breasts — breast removal at ground or upper floor level changes how the stack above is supported
- Forming an opening in a party wall — less common, but it occurs in some configurations and requires both Party Wall Act compliance and structural design
In all of these cases, the building's structure is being altered. That is not a decision a builder makes alone.
Why You Need a Structural Engineer — and a Contractor — Not Just One or the Other
The structural engineer's job is to design the solution: calculate the loads, specify the steel size, design the connections, and produce drawings and calculations for Building Control. They are not on site during the work. They do not manage the build.
The contractor's job is to execute the design safely and correctly: install temporary propping before the wall comes down, cut the correct padstone bearing, position the beam to the engineer's specification, and achieve the correct bearing length at both ends.
These are two distinct roles. The risk emerges when they are not properly coordinated:
- A builder who receives structural drawings but doesn't understand them may cut corners on propping, install a beam at the wrong level, or use inadequate bearing lengths.
- A structural engineer who isn't kept informed of site conditions may not know when the actual build deviates from what was designed.
- Without a single party responsible for both — or at least actively managing both — discrepancies between design and execution are common.
This coordination gap is where structural problems originate. It's also where Building Control inspectors find defects.
Building Control: Why It's Not Optional
Any structural alteration in England requires Building Control approval under the Building Regulations. This applies whether you use a Local Authority Building Control inspector or a private Approved Inspector. The contractor must notify Building Control at the appropriate stages, and an inspection must take place before structural steelwork is concealed.
Skipping Building Control is not a grey area. Unapproved structural work:
- Creates a legal liability when you come to sell the property
- May invalidate your buildings insurance if it causes or contributes to damage
- Cannot be regularised without opening up the work for inspection — which may mean removing finishes that were applied over the top
A contractor who suggests that Building Control isn't necessary for your job, or who is vague about the notification process, is telling you something important.
The Risk of Uncoordinated Work
Here is a scenario that plays out regularly in London renovation projects:
A homeowner appoints a builder who suggests removing the wall between the kitchen and dining room. The builder says he's done "loads of these" and knows what beam to use. He doesn't commission a structural engineer. He installs a beam that looks right but isn't sized for the actual load. The wall comes out, the beam deflects slightly, and hairline cracks appear in the floor above over the following months. By the time they're noticed, the kitchen has been fitted and the ceiling plastered.
Rectifying this — if it's caught early — might cost £8,000–£20,000. If it's caught during a sale survey, it can kill the transaction or significantly reduce the agreed price.
The risk isn't hypothetical. It's a regular finding in structural surveys on London residential properties.
What to Ask a Contractor Before Appointing Them for Structural Work
Do you work with a structural engineer, and who is responsible for commissioning them? A reputable contractor will either work with a named engineer or will recommend that you appoint one and will coordinate with them throughout the project. A contractor who dismisses the need for engineering input is not someone to trust with this category of work.
Will you handle Building Control notification? As principal contractor, they should. If they're suggesting you manage this yourself, the accountability is being shifted onto you.
Can you show me previous examples of similar structural work? Not photographs of finished interiors — photographs or documentation of the structural elements themselves, with evidence of Building Control sign-off.
What does your temporary works procedure look like? The process of propping a structure before removing a wall is as important as the permanent beam installation. Ask them to walk you through it.
Are you accredited? Recognised trade bodies and quality schemes require contractors to demonstrate competence and carry adequate insurance. They're not a guarantee, but they're a meaningful filter.
How rcbGroup Manages Structural Alteration Projects
rcbGroup manages structural alteration projects across Greater London and surrounding counties. We coordinate directly with the structural engineer, manage Building Control throughout, and take full responsibility for execution — that coordination is part of what we do.
We hold 10/10 from 117+ verified Checkatrade reviews.
If you're planning structural work and you want to understand what's actually involved before committing to anything, a pre-construction conversation costs you nothing.
Contact us:
- Email: connect@rcbGroup.co.uk
- Phone: +44 7359 872594
- Web: [rcbGroup.co.uk](https://rcbgroup.co.uk)