Contents
Public Sewers and Private Drains: The Distinction
Before understanding the rules, it is important to understand the distinction between public sewers and private drains:
**Public sewers:** Sewers that were adopted by the sewerage undertaker (Thames Water in most of London) — either originally or under the transfer that occurred in October 2011, when the majority of previously private shared drains became public sewers. Thames Water is responsible for public sewers. You cannot build over or close to a public sewer without their approval.
**Private drains:** Drainage that serves only your property and is entirely within your property boundary. You are responsible for private drains from your property to the point they connect to the public sewer. Private drains do not require Thames Water approval to build over, but good practice (and Building Regulations) require them to be accessible for maintenance or replaced before building over.
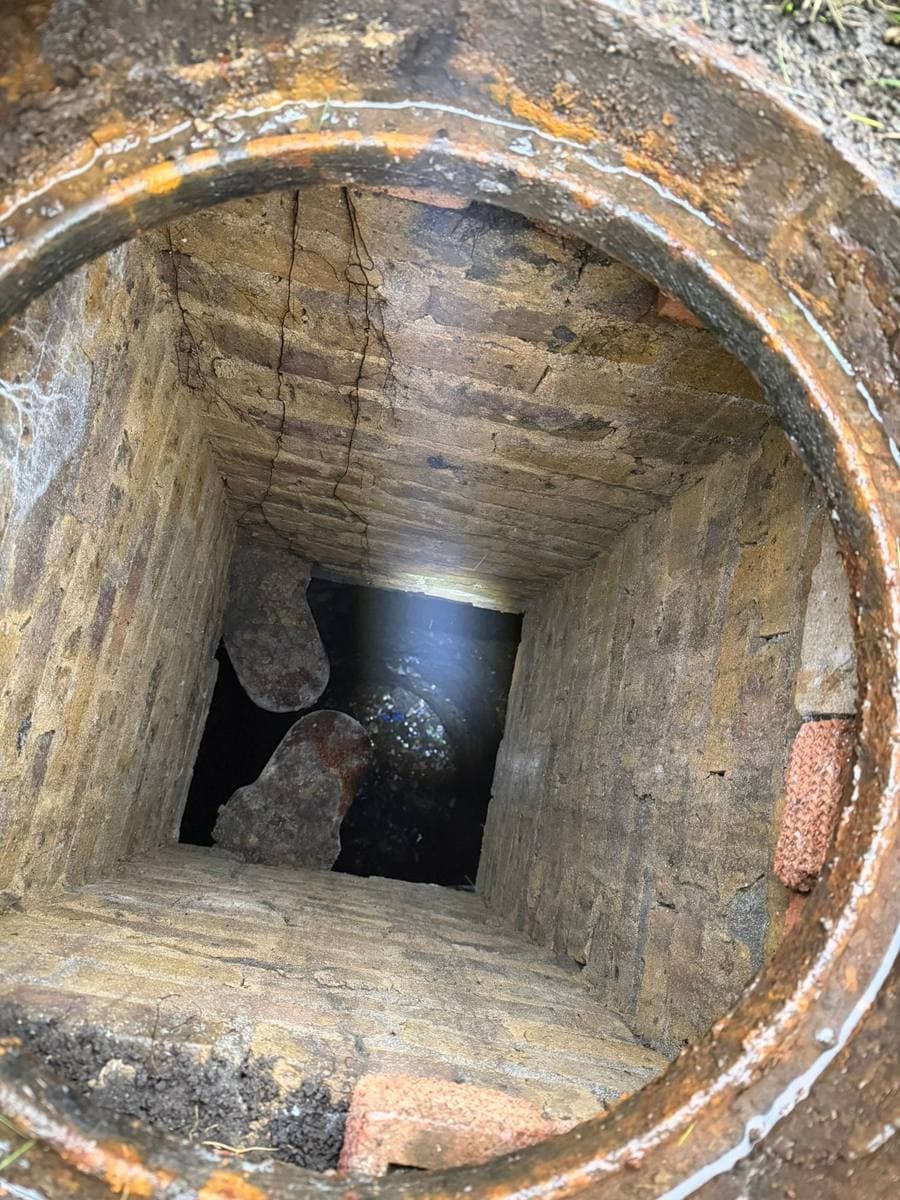
**How to identify public sewers:** Thames Water publishes a sewer records service (sewers.thameswater.co.uk) where you can search for public sewers in your area. Your solicitor will also search these records as part of the conveyancing drainage search. The records show the location and size of public sewers — but note that the records are not always accurate and a CCTV drainage survey is the most reliable identification tool.
Build-Over Agreements for London Extensions
A Build-Over Agreement is formal approval from Thames Water to build over or within 3 metres of a public sewer. Where your proposed extension footprint falls over or within this distance of a public sewer, you must obtain a Build-Over Agreement before starting work.
- **When a Build-Over Agreement is required:**
- •Your extension structure (foundations, ground slab) is directly over a public sewer, OR
- •Your extension structure is within 3 metres of a public sewer (measured horizontally from the centreline of the sewer), AND the excavation for your extension may affect the sewer's structural integrity
- **The Build-Over Agreement process:**
- Submit an application to Thames Water with:
- •Drawings showing the extension footprint, foundation design, and the sewer location
- •A method statement for how the sewer will be protected during construction
- •In some cases, a CCTV survey of the sewer before and after works
Thames Water assesses the application and issues either an approval (with conditions) or a refusal. Refusals typically occur where the sewer is large, deep, or particularly vulnerable, and diversion may be required.
**Cost of a Build-Over Agreement:** Thames Water's application fee: £350–£600 depending on the type of agreement (self-certification route for simpler cases, or standard application).
- Additional costs:
- •CCTV drain survey before works (required by Thames Water in many cases): £250–£600
- •Post-construction CCTV survey (Thames Water requirement): £250–£600
- •Structural engineer's design input for the foundation design over the sewer: £500–£1,500
**What happens if you build over a public sewer without agreement:** Thames Water has the right to excavate the sewer and dig up any structure built over it without a Build-Over Agreement, at the building owner's cost. This right is rarely exercised but the liability exposure is significant.
Drainage Design for Extensions
When you extend your house in London, you almost always affect the drainage in some way — either the existing drainage route runs beneath the extension footprint, or the extension creates new drainage requirements (additional WC, sink, or rainwater).
- **Drainage below the extension footprint:**
- Where an existing drain (private or public) runs beneath the proposed extension:
- •If it is a public sewer: Build-Over Agreement required (or diversion)
- •If it is a private drain: consider whether to build over (with appropriate access) or divert
Diverting a private drain is often the cleaner solution for a new extension — new drain runs can be designed to avoid the extension footprint entirely. A diversion involves disconnecting the existing drain, laying new pipework around the extension, and reconnecting to the existing system.
**New drainage connections:** The extension creates new drainage connections — typically for the kitchen extension sink (soil connection to the sewer) and rainwater drainage from the new roof.
In London, rainwater drainage (surface water) must be discharged to a separate surface water drain (or a soakaway) rather than to the foul sewer — combined sewer overflow and surface water flooding is a significant problem in London's Victorian-era combined sewer system. Thames Water and most London boroughs require surface water to be managed separately.
Soakaways for surface water drainage are viable in some outer London boroughs with more permeable subsoils. In inner London, the clay soils are typically impermeable and soakaways do not work — surface water must connect to a surface water sewer (where one exists) or be managed by other SuDS means.
- **CCTV drainage survey:**
- A CCTV drainage survey before design finalisation confirms the position, condition, and depth of all underground drainage. This is essential for:
- •Confirming whether a Build-Over Agreement is required
- •Identifying any existing drainage defects that affect the project cost
- •Confirming the connection points available for the new drainage
A CCTV survey on a standard London terrace costs £250–£600 and is one of the best-value pre-construction investments on an extension project.
Frequently Asked Questions
Do I need Thames Water approval to build a rear extension in London?▼
What is the cost of a Build-Over Agreement with Thames Water?▼
Can rainwater from my new extension connect to the foul sewer in London?▼
Important Note
This guide is for general information only. Building regulations, planning rules, and legal requirements change regularly and vary by local authority. Always seek professional advice specific to your project and location. To talk through your own project, book a project review.
Was this guide helpful? Share it:
Have a question about your project?
Message us on WhatsApp or call — we reply during working hours (Mon–Fri 8am–6pm, Sat 9am–2pm).