Contents
The Open-Plan Kitchen-Diner: London's Most Popular Extension Outcome
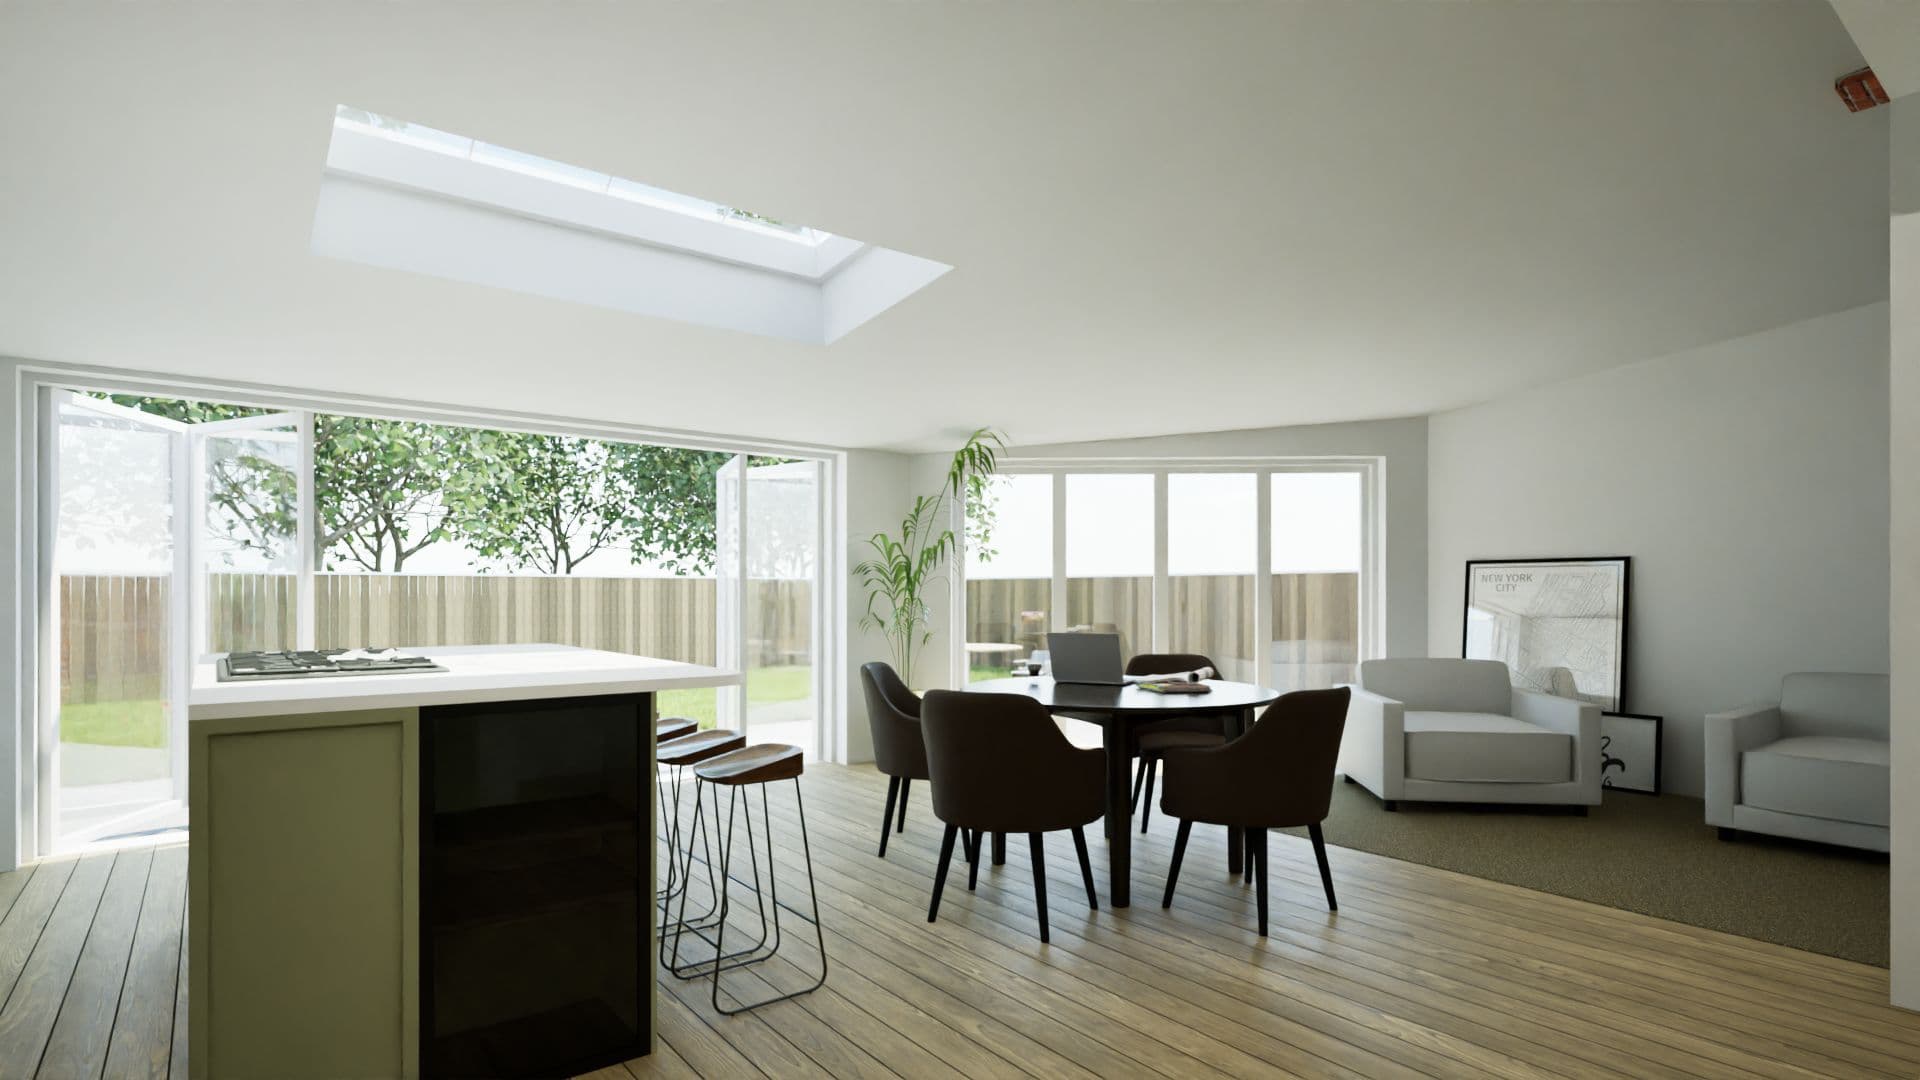
The single most popular design outcome from a London rear extension is an open-plan kitchen-diner — combining the kitchen, dining area, and sometimes a sitting or family room into a single, large, light-filled space that opens directly onto the garden.
This works particularly well in Victorian and Edwardian terraces, where the original ground floor is typically divided into a front reception, a back reception, and a narrow original kitchen in the outrigger — a fragmented layout that doesn't suit modern family life.
- **The typical transformation:**
- •The dividing wall between back reception and kitchen outrigger is removed (creating a structural opening with a steel beam)
- •A rear extension adds 3–5 metres of additional depth
- •The rear wall is replaced with bifold or slide-fold doors
- •Rooflights on the flat roof extension bring natural light down from above
- •The result: a single space of 35–50m² connecting directly to the garden
**Layout principles for an open-plan kitchen-diner extension:**
- •**Zoning:** Even in an open-plan space, zones are important for liveability. The kitchen should be in one area (typically furthest from the garden, closest to the original house), the dining area in the middle, and a sitting or family space closest to the garden. This creates a journey through the space from cooking to eating to relaxing.
- •**Kitchen island:** A kitchen island is one of the most sought-after features in an open-plan extension — it creates a natural focal point, provides extra work surface and storage, and allows the cook to face into the space rather than a wall. Allow minimum 1000mm clearance on all walkway sides.
- •**Utility room:** If space allows, incorporating a utility room (accessed from the kitchen) takes white goods out of the kitchen and dramatically improves liveability. A utility room can be accommodated in as little as 2m² — but 4–6m² is more functional.
- •**The relationship to the garden:** The garden access should be central to the design. Think about: where do children come in from the garden? Is there a boot/coat area? How do the doors open relative to furniture and circulation? A full-width bifold opening is dramatic but also creates a large gap between inside and outside that requires a threshold mat and thought about access in wet weather.
Light: The Most Transformative Extension Design Element
Natural light is arguably more transformative than floor area in a London extension. Victorian and Edwardian terraces are typically dark — north or east-facing rear gardens, deep plan houses, and limited window openings mean that the existing kitchen and rear rooms can be quite dark even on a bright day.
**Key strategies for maximising natural light:**
**Rooflights:** Rooflights are one of the most effective tools for bringing light into an extension — they bring light from directly above, which illuminates the interior more evenly and more effectively than side glazing alone. On a south-facing rear (which has the sun but also the risk of overheating), solar control glass in rooflights is important. On a north-facing rear, rooflights are particularly valuable because the rear wall glazing alone may not receive direct sun at all.
*A common design move:* On a flat roof extension, a rooflight running the full width at the junction between the extension roof and the rear wall of the original house (where the old roof meets the new roof) brings light deep into both the extension and the original room behind it.
**Structural glass walls:** Where the side return fills in between the house and the party fence, the original side elevation of the house becomes an interior wall. Adding a glazed internal screen or glazed section at this point brings borrowed light from the new side return into the original space — a useful move in a narrow terrace where the light penetration from the rear is limited.
**Lantern lights:** A lantern light — a raised glazed structure on a flat roof — is more expensive than a flat rooflight but provides a more generous light source and a more dramatic interior effect. Lanterns are particularly effective in wider extensions where the centre of the room is furthest from any window.
**Clerestory windows:** High-level glazing (above head height) in the wall between the extension and the original house allows natural light to pass through from the extension into the original room. On a long, narrow Victorian terrace, clerestory glazing can significantly improve the daylight in the original rear room.
Features That Consistently Add Value and Quality
**Roof terrace:** Where a ground floor rear extension creates a flat roof at first floor level, a roof terrace — a usable outdoor space accessed from the first floor — can be created. This works where the first floor rear room (typically a bedroom or bathroom) has a door or large window opening onto the flat roof.
*Planning:* Roof terraces on top of single-storey rear extensions may require planning permission — particularly where there is a view out over neighbouring gardens, which raises overlooking concerns. The planning position should be confirmed before designing a roof terrace feature into the scheme.
*Design:* A roof terrace requires: structural flat roof capable of taking imposed pedestrian loads; waterproof membrane suitable for foot traffic (not all flat roof membranes are); drainage; balustrade (guarding to minimum 1100mm height under Building Regulations where the drop is over 600mm); access door or Juliet balcony.
**Under-floor heating (UFH):** Under-floor heating in an extension creates a warm, even heat that is unobtrusive (no radiators occupying wall space) and works well with large expanses of hard flooring (stone, tile, concrete, engineered wood). Electric UFH is lower cost to install but more expensive to run than wet (water) UFH. Wet UFH works particularly well with a heat pump — the low flow temperature of UFH matches the heat pump's efficient operating range.
**Bi-fold door vs. single large door:** Bifold doors are the most popular choice for rear extension openings, but a single large sliding or pivot door can be a stronger architectural statement where the opening is wide enough. Consider: a full-width bifold with 5 or 6 panels creates a dramatic aperture but also a complex folding mechanism and multiple thermal bridge points. A simpler 3-panel bifold (or a single large slide) may be more thermally efficient and mechanically robust.
**Exposed structural elements:** Where structural steels (RSJ beams, columns) can be exposed and painted rather than boxed in, they can become design features rather than concealed elements — giving an industrial-contemporary aesthetic that works well in open-plan spaces. This approach requires Building Control sign-off (the exposed steel must be fire-protected by appropriate painting or boarding) but avoids the bulk and cost of boxing in.
Frequently Asked Questions
What is the most popular extension design in London?▼
Do rooflights make a big difference to a London extension?▼
Can I put a roof terrace on top of my London extension?▼
Important Note
This guide is for general information only. Building regulations, planning rules, and legal requirements change regularly and vary by local authority. Always seek professional advice specific to your project and location. To talk through your own project, book a project review.
Was this guide helpful? Share it:
Have a question about your project?
Message us on WhatsApp or call — we reply during working hours (Mon–Fri 8am–6pm, Sat 9am–2pm).