Contents
Connection to the Garden: The Primary Test of a Good Rear Extension
The most important quality of a London rear extension is how well it connects the interior to the garden. An extension that creates a new kitchen-diner but is dark, separated from the garden, and oriented away from the available light fails the primary test — regardless of the quality of the materials or finishes.
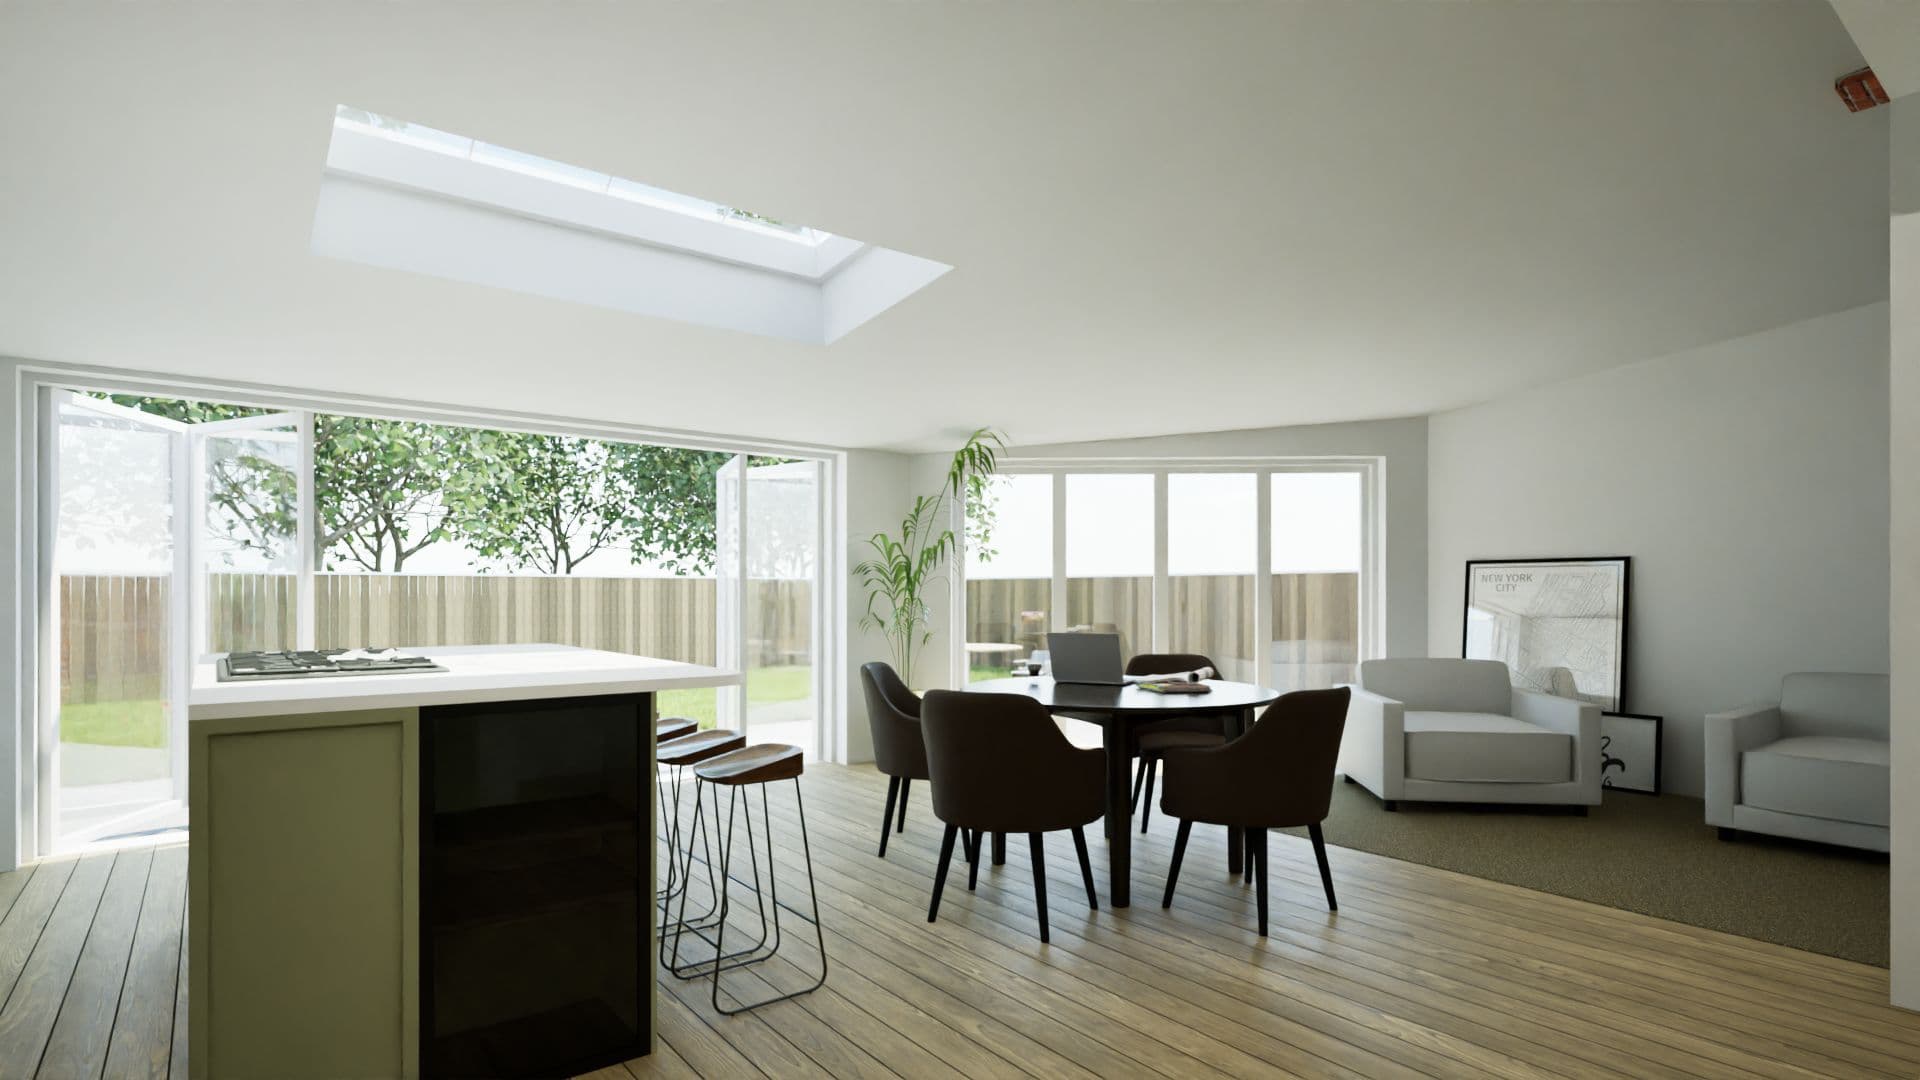
**The glass-to-solid ratio:** For a single-storey rear extension, the entire rear elevation should typically be predominantly glazed — bifold or sliding doors from threshold to ceiling, full-width or near full-width. This is what creates the 'opened-up' rear of the house that London homeowners want. A solid wall with a single door opening is a missed opportunity.
- **The threshold:**
- The connection between the interior floor and the external patio/garden surface is one of the most critical design details in a London rear extension:
- •The floor levels inside and outside should be as close as possible — a minimal step or zero threshold (level threshold where Building Regulations permit) allows the interior and exterior to feel like a single connected space
- •The floor finish inside (porcelain tile, LVT, or polished concrete) and outside (matching or contrasting porcelain, natural stone, or decking) should be coordinated at design stage — chosen to complement each other when the doors are open
- •The structural threshold beam (the structural element spanning the opening below the sliding/bifold door) must be designed to allow the internal and external finishes to meet at the level specified
**Garden orientation:** The value of a garden connection depends partly on orientation. A south-facing extension opening onto a south-facing garden (north-facing street) creates the ideal combination — interior catches afternoon light, garden is warm in the afternoon and evening. A north-facing opening works less well for sun-seeking, but even a north-facing garden is more pleasant to connect to than a closed-off interior.
Light: The Most Valuable Material in a London Extension
Light is the most powerful design element in a London extension. The decisions that determine how much natural light enters the extension, and from where, are the most important design decisions in the whole project.
- **Rooflights over the extension:**
- The rooflight (flat roof rooflight or pitched roof Velux) is the most effective way to bring light into an extension that cannot get enough from the rear glazed wall alone. Key considerations:
- •Position rooflights where the light will fall on the area that needs it most — typically over the dining table or kitchen preparation area
- •Avoid positioning rooflights directly over the hob — cooking steam condenses on glass
- •Size matters: a 1,000×1,500mm rooflight makes a noticeably different impact from a 600×900mm rooflight. Bigger is almost always better for rooflights in London extensions.
**The glass link:** Where an extension is added to the back of the house and the original rear elevation is retained (with structural opening), a glass link — a glass or semi-glass section between the original house wall and the new extension roof — brings light into the zone that would otherwise be the darkest part of the new space. This is sometimes called a 'lantern light' or 'link light'. It is one of the most impactful design moves available in a London extension.
**Internal layout and borrowed light:** Where an open-plan kitchen-diner has an adjacent sitting room or snug (behind the spine wall), a structural opening between the two spaces (an internal window or pass-through) can allow borrowed light from one space to the other — reducing the darkness in the middle of the plan.
Proportion, Material, and Roofline: The Architectural Quality of an Extension
The visual quality of a London extension depends on a relatively small number of design decisions:
**Proportion:** The relationship between the height of the extension walls, the proportion of glazing, and the roof form determines whether the extension looks like a considered piece of architecture or an afterthought. A single-storey rear extension with a very high roof (near the maximum ceiling height) and full-width glazing typically reads better than a low, cramped volume with small windows.
- **Roofline:**
- For single-storey rear extensions, the two main roof options are:
- •**Flat roof:** Most common — clean lines, allows rooflights, maximum internal height
- •**Pitched or lean-to roof:** Can work well where the extension returns to the side boundary — the roof slopes from high to low against the boundary wall, allowing a higher ceiling at the glazed rear elevation. Less common in contemporary London extensions.
The choice of roofline also affects what is visible from neighbouring properties above — a flat roof with rooflights has more impact on the upstairs windows of adjacent properties than a pitched or lean-to roof.
- **Materials — contemporary vs. contextual:**
- Extensions in London use two broad material approaches:
- •**Matching/contextual:** Brick to match the existing house (or matching stock brick) on the side and rear visible walls; timber-framed or aluminium-framed rear glazing. Suits Conservation Areas and properties where the extension should appear as a natural extension of the original house.
- •**Contemporary contrast:** Timber cladding (Siberian larch, cedar), render, or Corten steel — used to create a deliberate contrast with the original brick house, reading as a separate contemporary addition. Most effective where the extension is clearly set back from the original and reads as a pavilion rather than an extension.
**Internal ceiling height:** For single-storey extensions, the internal ceiling height should be maximised within structural and planning constraints. A height of 2.7m (floor to underside of roof structure) feels significantly more spacious than 2.4m. Specify the minimum roof structure and any services (rooflights, drainage) to achieve the maximum possible ceiling height — this is a detail best specified at design stage, not resolved during construction.
Frequently Asked Questions
How do I choose between bifold and sliding doors for my London extension?▼
What ceiling height should I specify for a rear extension in London?▼
Should the extension match the existing house materials or contrast with them?▼
Important Note
This guide is for general information only. Building regulations, planning rules, and legal requirements change regularly and vary by local authority. Always seek professional advice specific to your project and location. To talk through your own project, book a project review.
Was this guide helpful? Share it:
Have a question about your project?
Message us on WhatsApp or call — we reply during working hours (Mon–Fri 8am–6pm, Sat 9am–2pm).