Contents
The Work Triangle and Modern Variations
The 'work triangle' — the relationship between the three primary work areas of hob/cooking, sink/prep, and refrigeration — has been the organizing principle of kitchen design for decades. The core idea is that the distances between these three points should be efficient (not too far, not cramped) and that the traffic flow through the kitchen should not pass through the triangle itself.
In practice, modern London extension kitchens often move beyond the simple triangle to a 'work zone' model — particularly in larger open-plan spaces where the kitchen is one end of a long rear extension:
**Zone 1 — Preparation zone:** Sink, food preparation surfaces, access to refrigeration. Ideally positioned with a window above the sink (where the rear wall allows) and good artificial lighting below wall units.
**Zone 2 — Cooking zone:** Hob (electric induction recommended for new installations — safer in open-plan, easier to clean, building regulations increasingly restrict gas), extractor, oven. The hob zone needs both the extractor directly above and clear access to work surfaces on each side (minimum 300mm each side of hob).
**Zone 3 — Clean-up zone:** Dishwasher adjacent to sink; cutlery and crockery storage close to both the dishwasher and the dining table to reduce journey distances for laying up.
**Keeping zones clear of through-routes:** In an open-plan extension, the kitchen is one zone among several (dining, sitting, garden access). The layout needs to ensure that the main circulation route from the house through to the garden does not cut through the cooking zone. A hob near an island with circulation on three sides creates a hazard — people walking behind someone cooking.
- **Key minimum clearances:**
- •1000mm minimum clear passage alongside an island on a frequently used route (1200mm is more comfortable)
- •1200mm minimum clear passage in a galley kitchen (opposite runs of units facing each other)
- •600mm minimum space beside the oven door when open for safe loading and unloading
Kitchen Islands: When They Work and When They Don't
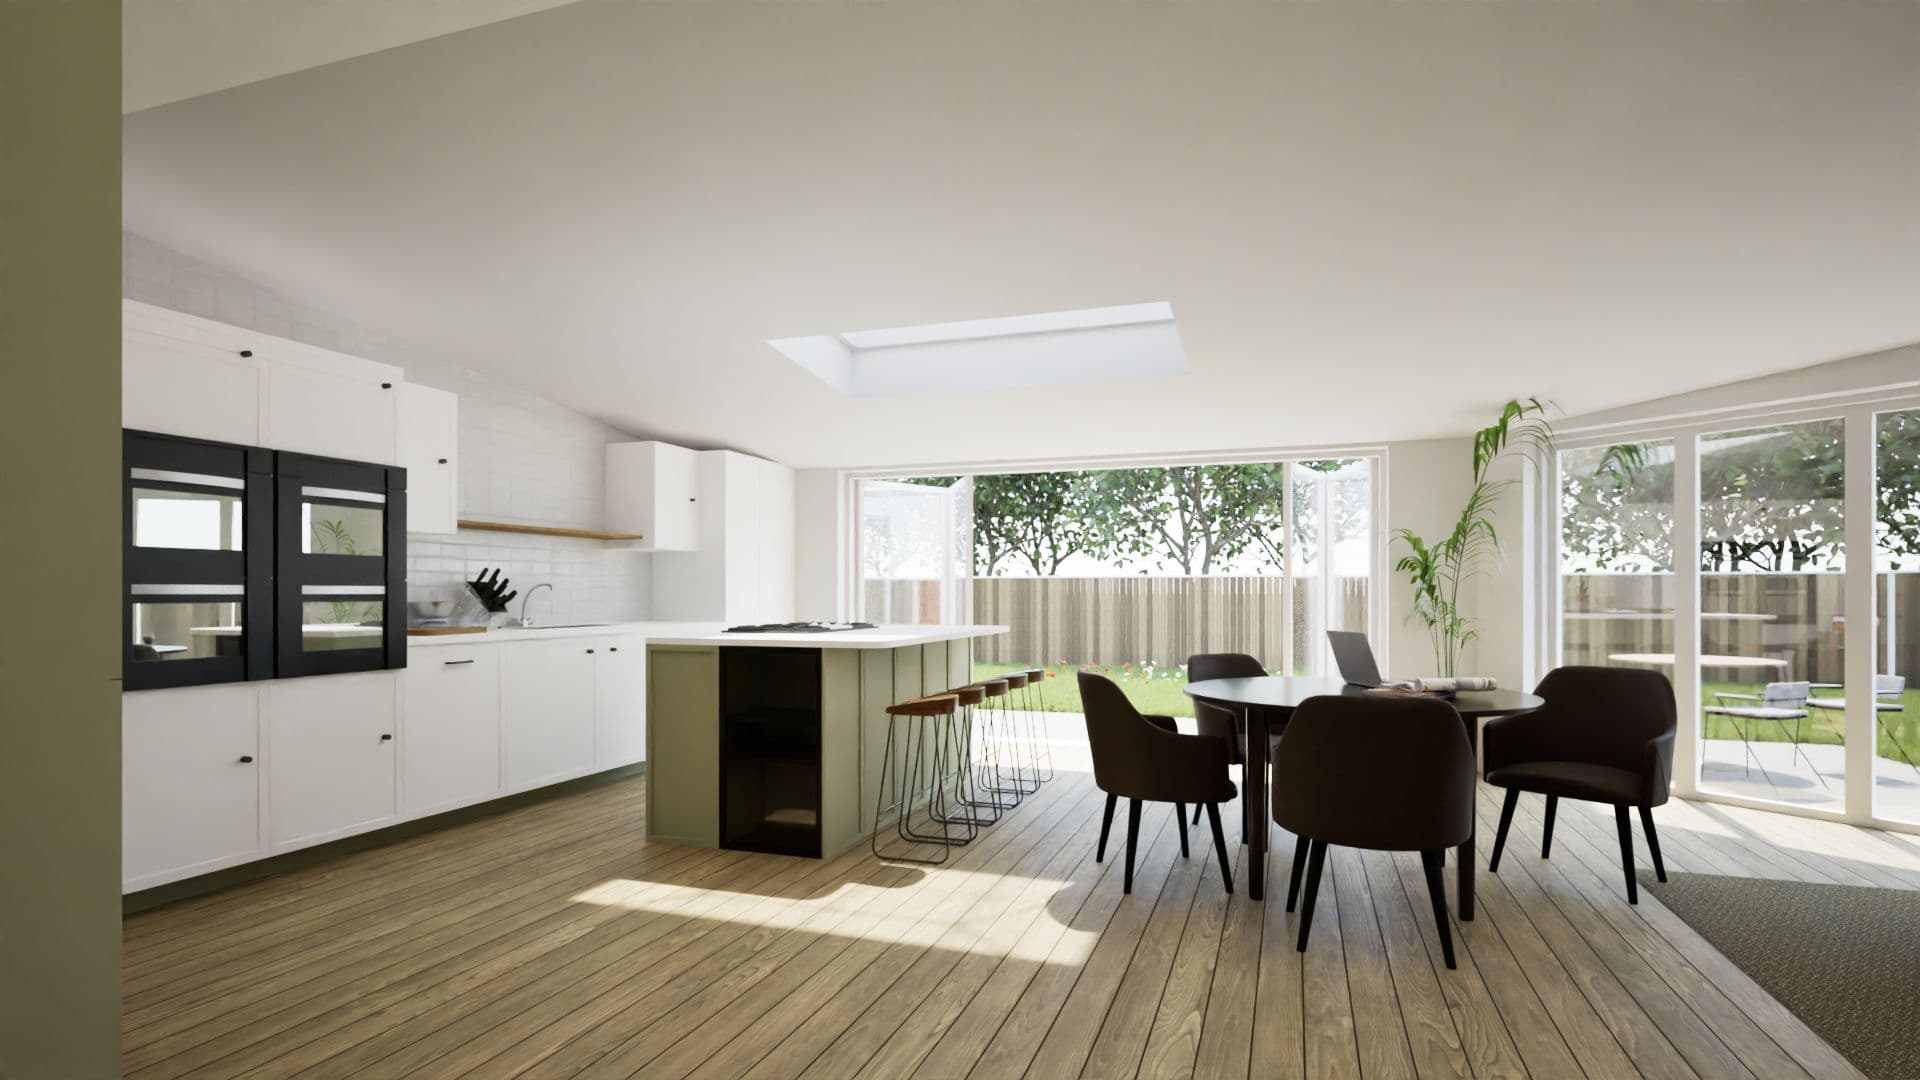
The kitchen island is one of the most requested features in London extension designs — and one of the most frequently problematic when the extension is undersized for it.
- **Minimum island sizes:**
- •A functional island needs to be at least 900mm wide (front to back) and 1200mm long to be genuinely useful rather than purely decorative
- •Seating at an island requires overhang of at least 300mm and ideally 400mm, with knee space below; a breakfast bar for seating requires approximately 600mm per person
- •An island with seating on two long sides (the 'island with seating' request) needs at least 1800mm length to seat two people comfortably
- **The space constraint:**
- For an island to work, it needs 1000–1200mm clearance on all sides where people will pass and work. This means the total room width needs to accommodate:
- •Wall unit run or tall unit: 600mm depth
- •Work passage: 1000–1200mm
- •Island: 900mm width
- •Seating passage: 1000–1200mm
Total: approximately 3600–4000mm of clear room width before accounting for wall thickness. An extension of less than 4000–4200mm internal width cannot comfortably accommodate a full island — yet many 3500mm-wide rear extensions are designed with islands that are too small or that leave insufficient passage.
**Peninsula as alternative:** A peninsula — a run of units attached to the wall at one end and extending into the room at the other — provides many of the same benefits (additional seating, visual separation of kitchen from dining) while only needing clearance on three sides rather than four. It works well in extensions of 3000–3500mm internal width.
- **Hob in island:**
- Putting the hob in an island is a popular design choice — it faces the cook towards the dining area and makes the island a social hub. It requires:
- •An overhead extractor (ceiling-mounted extractor or downdraft extraction behind the hob) — ceiling extractors can be obstructive to the sense of open space; downdraft extractors have lower extraction efficiency than overhead types
- •A structural engineer to confirm if the island has any load-bearing implications (usually it does not)
- •Utilities (gas or electric) routed through the floor to the island — this is easier if the floor is a new concrete slab (common in extensions) than an existing suspended timber floor
Open-Plan Zoning, Utility Rooms and Natural Light
- **Open-plan zoning:**
- Most London rear extensions create a single open-plan space combining kitchen, dining and sitting areas. The quality of the space depends heavily on how well these zones are differentiated without physical separation. Effective zoning tools include:
- •Different flooring materials (stone or tile in the kitchen zone, engineered wood in the dining and sitting areas) — note that the material change should be thought through structurally at floor level, not applied as an afterthought
- •Changes in ceiling height (vaulted or high flat roof over the sitting area; lower ceiling or rooflight zone over the kitchen)
- •Lighting zones — different pendant heights and lamp types in kitchen vs. dining vs. sitting
- •The island or breakfast bar as a visual divider without a physical wall
- **Utility rooms:**
- A utility room adjacent to the kitchen is one of the highest-value secondary spaces in a London extension. A functional minimum utility room is 2m x 2m (4m²), though 2m x 2.5m (5m²) or 2m x 3m (6m²) is more comfortable. The utility room should accommodate:
- •Washing machine and tumble dryer (ideally side-by-side or stacked)
- •Belfast or butler sink
- •Boiler or plant if relocating
- •Coat storage and boot rack (external access from garden is valuable)
- •Tall larder storage
- **Natural light:**
- The most common weakness in London rear extensions is insufficient natural light, particularly at the junction with the existing house where the extension roof meets the rear wall of the house. Key strategies:
- •A rooflight or rooflight strip at the roof-to-house junction floods the darkest point with daylight
- •Full-width bifold or sliding doors create light but also solar gain in summer — a rooflight gives better, more consistent all-year light quality
- •Glass link or structural glazing at the junction (a fully glazed connector between house and extension) is the most dramatic solution but adds cost and has a significant Part L (energy) calculation impact
- •North-facing rear extensions (a common London condition) benefit most from a large roof area of glazing — the light is softer and more consistent than a south-facing extension where solar gain management becomes the priority
Frequently Asked Questions
What is the minimum extension width for a kitchen island in London?▼
Should I put the hob in the kitchen island?▼
How big should a utility room in a London extension be?▼
Important Note
This guide is for general information only. Building regulations, planning rules, and legal requirements change regularly and vary by local authority. Always seek professional advice specific to your project and location. To talk through your own project, book a project review.
Was this guide helpful? Share it:
Have a question about your project?
Message us on WhatsApp or call — we reply during working hours (Mon–Fri 8am–6pm, Sat 9am–2pm).