Contents
- 1. What Space Do You Have to Work With?
- 2. Typical Layout for a London Loft Bedroom and En-Suite
- 3. Plumbing for the En-Suite
- 4. Structural Requirements
- 5. Building Regulations for a Loft Bedroom and En-Suite
- 6. Staircase Design
- 7. Realistic Cost for a London Loft Conversion with Bedroom and En-Suite
- 8. Value Added by a London Loft Bedroom and En-Suite
What Space Do You Have to Work With?
For a loft conversion to accommodate a bedroom and en-suite, a useful rule of thumb is:
- Minimum ridge height of approximately 2.3m from the existing ceiling joists to the ridge, to achieve adequate finished headroom after structural strengthening and floor build-up
- A footprint of at least 15–20 sq m at or above 2.1m headroom after the dormer is built
Most London Victorian terraces have sufficient ridge height and footprint to accommodate a bedroom and en-suite, provided a rear dormer is used to extend the habitable zone to the rear roof slope.
A Velux (rooflight) conversion can sometimes accommodate a bedroom but rarely has enough space for a full en-suite — the usable area with adequate headroom is typically too limited.
Typical Layout for a London Loft Bedroom and En-Suite
For a Victorian terrace with a rear dormer:
Loft footprint (approx. 7m wide x 8m deep):
- Staircase rises from first floor landing to loft — typically positioned centrally or at the rear to maximise useful space at the front
- Main bedroom zone occupies the rear dormer area — typically 4m x 4m–5m (16–20 sq m) with full headroom under the dormer ceiling
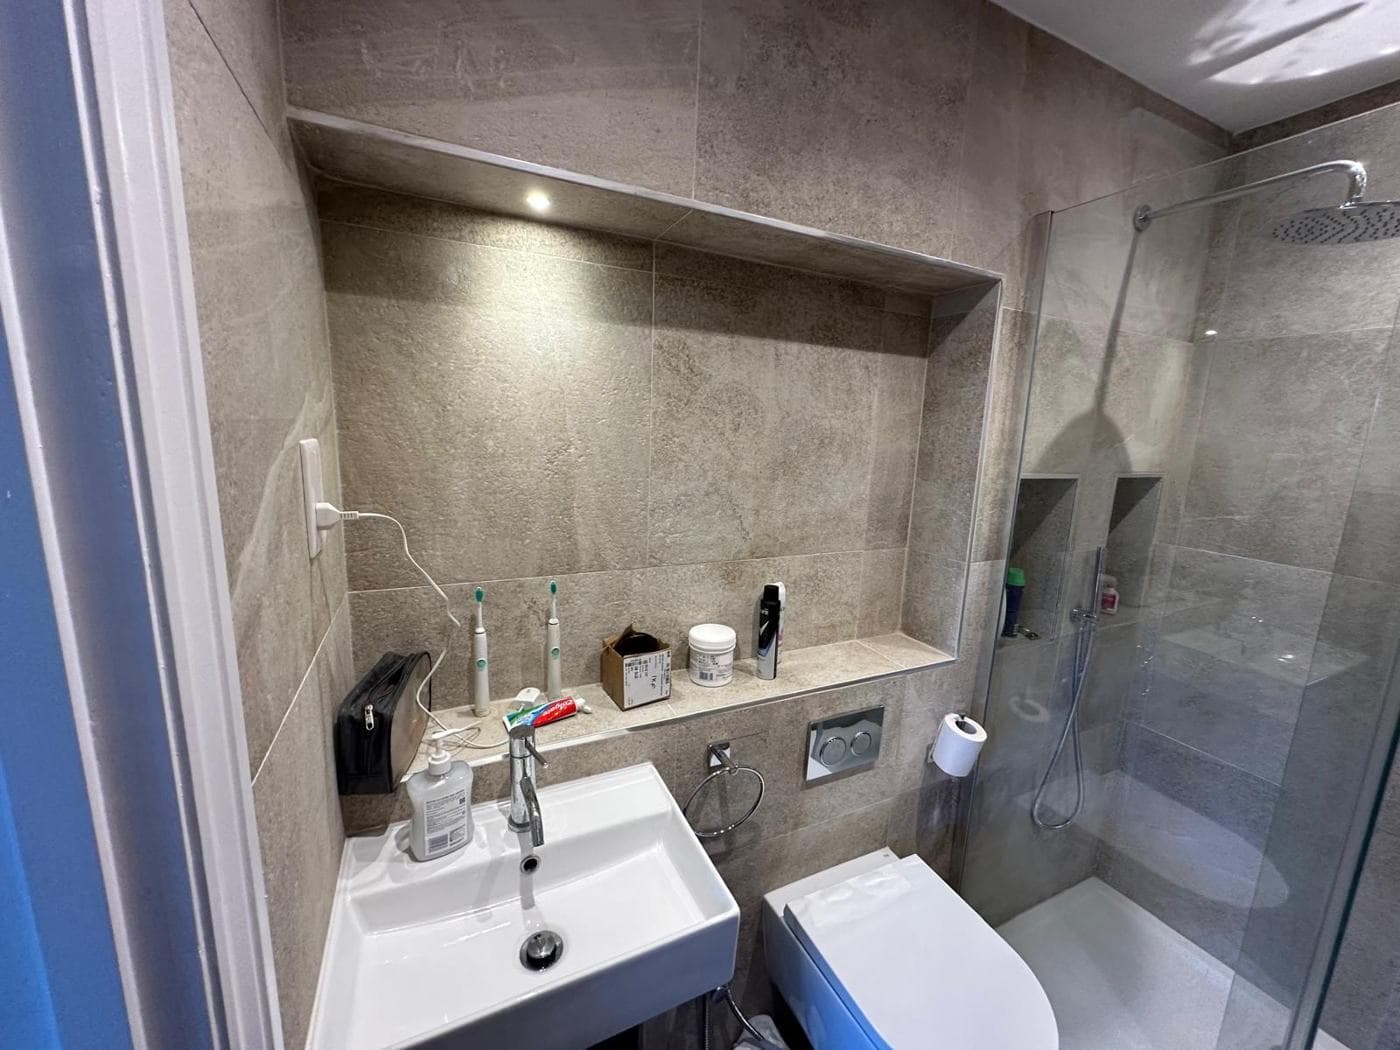
- En-suite positioned in the roof slope area or tucked under the eaves — typically 2.0–2.5 sq m for a shower, WC, and basin; 3.0–4.5 sq m if a full-size shower enclosure and separate WC are desired
- Eaves storage on both sides (front slope at low head height — useful for suitcases, seasonal storage, or airing cupboard)
Double-height dormer (L-shaped configuration): Where the terrace also has an L-shaped rear outrigger (common in London Victorian terraces), an L-shaped dormer over both the main back addition and the rear slope can provide significantly more floor space, potentially accommodating two rooms.
Plumbing for the En-Suite
Adding plumbing to the loft is the most significant additional complication compared to a basic bedroom-only conversion.
Water supply: Cold and hot water must be extended to the loft level. For cold water this is typically straightforward. For hot water, the arrangement depends on your existing hot water system:
- Combi boiler: delivers hot water on demand — extension of pipework to loft is relatively simple
- Cylinder with pump: may require a booster pump at loft level to maintain adequate pressure
- Open-vented system with header tank: cold feed pressure depends on the height of the header tank above the loft — a loft conversion may require system changes
A plumber must assess your existing system and specify the correct solution.
Drainage: Waste from the loft en-suite must drain to the existing soil stack. Options:
- If the soil stack runs adjacent to the rear wall, gravity drainage to the stack is straightforward
- If the soil stack is on the other side of the house, drainage must be carried across the ceiling of the floor below — this adds complexity
- A macerator (pump) can be used for the WC if gravity drainage is not achievable — this allows more flexible positioning but macerators require maintenance and have a service life
Cold water cistern: Victorian loft conversions often have an existing cold water cistern (feed tank) in the loft. This must be removed or relocated during the loft conversion — it typically cannot remain in the new habitable space.
Structural Requirements
The loft floor must be strengthened to carry habitable floor loads:
- The existing ceiling joists are typically 75x50mm or 100x50mm — designed only as ceiling support, not as floor structure
- New structural floor joists (typically 220x50mm or deeper LVL) are added alongside the existing joists
- The structural engineer specifies the floor strengthening
The dormer structure and roof are designed by the structural engineer — typically a timber frame system supporting the dormer cheeks, ceiling, and front wall, with the dormer roof framed above.
Building Regulations for a Loft Bedroom and En-Suite
Key Building Regulations areas:
Structural:
- Floor strengthening as specified by the structural engineer
- Dormer structure and roof
- Staircase (Part K) — minimum headroom, maximum pitch, balustrade requirements
Fire:
- Escape window from the loft bedroom — minimum 450x450mm opening with a sill height no more than 1.1m (this is a crucial fire safety requirement)
- Protected staircase — in a three-storey property (ground + first + loft), the staircase from the loft must be enclosed with fire-rated construction
- Interlinked smoke alarms on all floors (Part B)
Thermal insulation:
- Rafter-level insulation to achieve Part L compliance (typically 100–200mm between rafters plus internal insulation layer)
Ventilation:
- Extractor fan in the en-suite (minimum 15 litres/second intermittent extraction or 8 litres/second continuous)
Plumbing:
- Hot and cold water supply and drainage must comply with Part G (sanitation and water efficiency)
Staircase Design
The staircase is one of the most important design elements — a poorly designed staircase makes the loft feel inaccessible and may not comply with Building Regulations.
Options:
- Standard staircase (approximately 42 degree pitch, 800mm+ width) — requires more floor space on the landing below; the most comfortable ascent
- Space-saver staircase (approximately 55–63 degree pitch, alternating tread) — uses less floor space but is steeper and requires more care to climb; acceptable under Building Regulations for loft access when the full standard staircase is impractical
- Bespoke or spiral staircase — can be designed to suit, but often more expensive
The staircase landing on the floor below must provide adequate headroom — a minimum of 2.0m clearance under the underside of the staircase where there is a door or passage beneath.
Realistic Cost for a London Loft Conversion with Bedroom and En-Suite
Indicative cost for a rear dormer conversion with one bedroom and one en-suite on a standard London Victorian terrace:
- Construction cost (mid-specification): £55,000–£85,000
- High specification (Velux windows, Juliet balcony, tiled en-suite): £80,000–£120,000
- Architectural drawings: £2,000–£6,000
- Structural engineering: £800–£1,500
- Party wall: £1,500–£3,500 (if applicable)
- Building Regulations: £500–£1,500
Total project cost: typically £65,000–£95,000 for a standard London Victorian terrace
These costs assume the client supplies second-fix materials for the en-suite (sanitaryware, tiles, shower screen) and that rcbGroup supplies all labour, first-fix materials, and structural elements.
Value Added by a London Loft Bedroom and En-Suite
A properly executed loft conversion adding a bedroom and en-suite adds significant value in London. As a rough guide:
- In South-East or East London: £50,000–£90,000 added value
- In Inner London (Hackney, Islington, Lambeth): £80,000–£150,000 added value
- In Prime Central London: £100,000–£250,000+ added value
In most London locations, the value added exceeds the project cost — making a loft conversion one of the best-returning improvements a homeowner can make.
Want advice on your own project?
Pick whatever suits you. We'll look at what you have (drawings, photos or quotes) and tell you honestly what the next step should be.
Prefer to phone? Call +44 7359 872594.
Important Note
This guide is for general information only. Building regulations, planning rules, and legal requirements change regularly and vary by local authority. Always seek professional advice specific to your project and location. To talk through your own project, book a project review.
Was this guide helpful? Share it:
Have a question about your project?
Message us on WhatsApp or call — we reply during working hours (Mon–Fri 8am–6pm, Sat 9am–2pm).