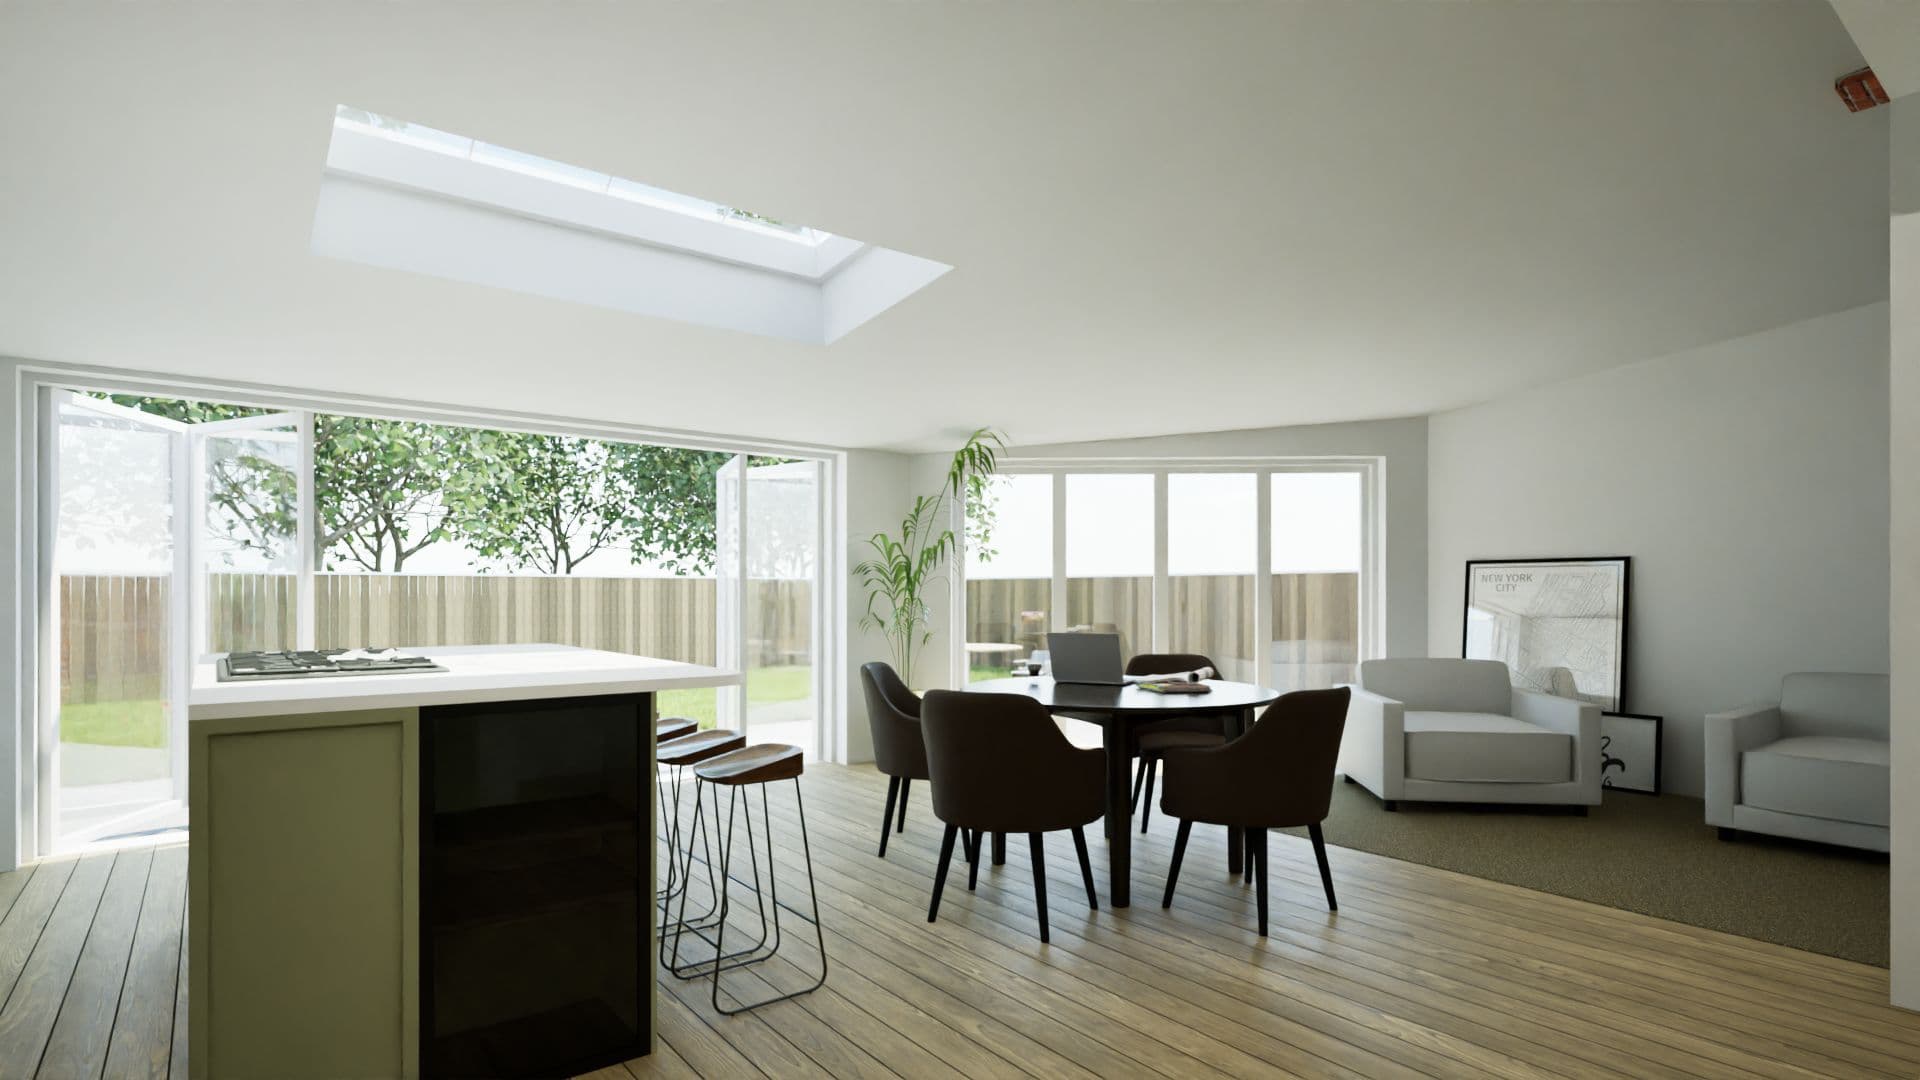
Open Plan Living Extension in London: How to Get It Right
Creating open plan living — combining kitchen, dining, and living space in a single flowing layout — is the most sought-after home improvement in London residential property. It can transform a dark, compartmentalised Victorian layout into a light-filled, sociable space that works for modern family life. But it involves structural alterations, careful acoustic and thermal design, planning considerations, and detailed coordination between trades.
The standard London approach combines two elements: removing or reducing internal load-bearing walls to open up the ground floor plan, and adding a rear extension to increase the total floor area. These elements can be done together or sequenced — extension first, then structural alterations, or structural alterations to the existing footprint without extension.
Removing load-bearing walls in a London terraced house typically means installing a steel beam (RSJ or universal beam) to span the opening and carry the load of the floor and walls above. The structural engineer designs the beam for the specific span and loading. A Building Regulations application is required, and Building Control inspects the temporary supports and the installed steel before it is concealed.
A rear extension increases the total area available. Most kitchen extensions in London combine the new extension with a rear wall removal, creating a large unified space that flows from the front to the rear of the house and into the garden. Bi-fold or sliding doors at the rear create indoor-outdoor connection when open.
Acoustic separation between the open-plan ground floor and the upper floors (bedrooms) is an important design consideration that is often overlooked. An open staircase in an open-plan layout allows noise from kitchen and living activities to travel directly to bedrooms above. Acoustic measures at the floor-ceiling junction and careful staircase design reduce this problem.
Thermal comfort in a large open-plan space is also different from a compartmentalised layout. Heating a single large space efficiently requires good insulation on all new elements, a heating system sized for the new volume, and consideration of solar gain through rear glazing (both an opportunity in winter and a risk of overheating in summer). Underfloor heating is popular in open-plan kitchen extensions because it provides even heat without radiators cluttering the walls.
Lighting design matters more in an open-plan space than in separate rooms. A single central ceiling light is rarely sufficient — a layered lighting scheme with downlights, pendant lighting over the dining area, and task lighting at the kitchen is standard.
Planning for an open-plan extension follows the same Permitted Development rules as any rear extension — up to three metres depth without a planning application for a semi-detached or terraced house (six metres on a detached), with larger extensions via prior approval up to six and eight metres respectively.
Costs for an open-plan kitchen extension in London range from sixty thousand to one hundred and thirty-five thousand pounds for extension and internal structural alterations combined, depending on depth, specification, and finish. Kitchen supply and installation is typically an additional fifteen thousand to forty-five thousand pounds.
RCB designs and builds open-plan living extensions across London as our principal contractor delivery service. +44 7359 872594 | connect@rcbGroup.co.uk | www.rcbGroup.co.uk
Frequently Asked Questions
What structural work is needed to create an open plan layout in a London house?▼
How much does an open plan kitchen extension cost in London?▼
Do I need planning permission to create an open plan layout in London?▼
Important Note
This guide is for general information only. Building regulations, planning rules, and legal requirements change regularly and vary by local authority. Always seek professional advice specific to your project and location. To talk through your own project, book a project review.
Was this guide helpful? Share it:
Have a question about your project?
Message us on WhatsApp or call — we reply during working hours (Mon–Fri 8am–6pm, Sat 9am–2pm).