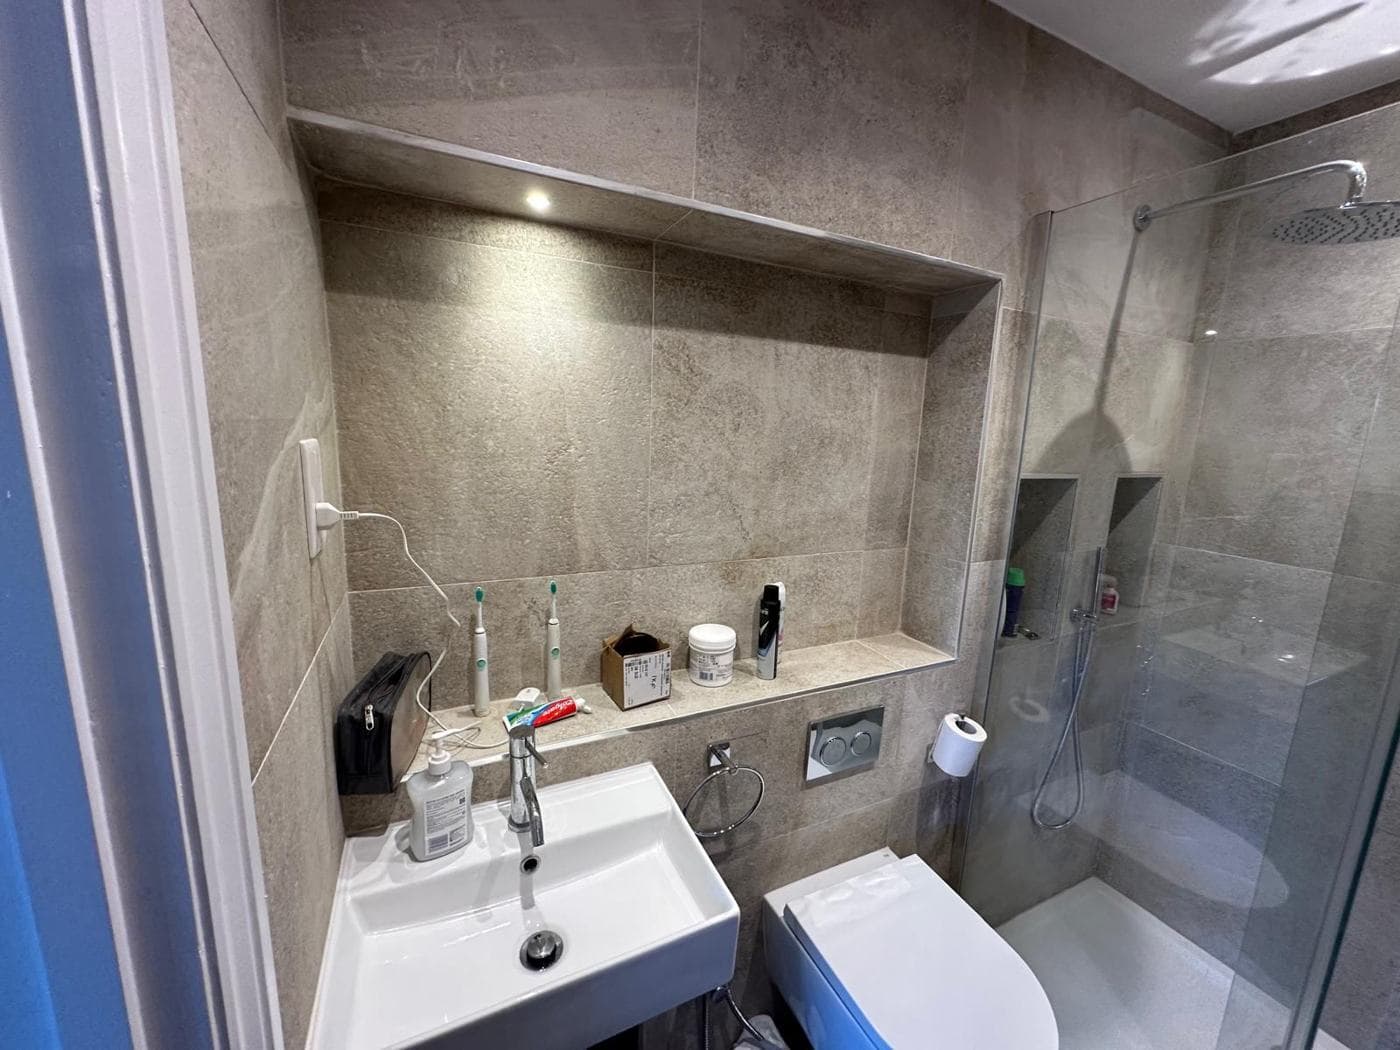
How to Add an Extra Bathroom to Your Home
Adding an extra bathroom — whether a second family bathroom, a ground-floor WC, or a master en-suite — is one of the most valued home improvements for a growing household. The practical and commercial benefits are significant: a four-bedroom house with two bathrooms is worth more and functions better than one with just one. Here's what's involved in creating one.
Where Can You Fit an Extra Bathroom?
Bathrooms need: adequate floor area (a functional shower room can fit in as little as 1.5–2m²; a full bathroom with bath, basin, and WC needs 4–6m²); a supply of hot and cold water; a waste connection to the drainage system; and adequate ventilation (either via a window or a mechanical extract fan).
Common locations for new bathrooms in London homes include:
En-suite from the master bedroom. Partitioning part of the master bedroom to create an en-suite. This typically requires sacrificing 3–5m² of bedroom floor area. Where the bedroom is large enough and the plumbing stack is accessible, this is the most cost-effective route to an en-suite.
Converting a box room or small bedroom. Where there is a small bedroom adjacent to the master, it can be converted to an en-suite or a standalone bathroom. This increases the bathroom count without reducing bedroom floor area, but removes a bedroom from the bedroom count.
Within a loft conversion. A loft conversion routinely includes a bathroom or shower room as part of the scheme. This is the most common way to add both a bedroom and a bathroom in a single project.
Ground-floor WC. A cloakroom-style WC under the stairs or within a utility room is one of the most practical additions for a family house. It relieves pressure on upper-floor bathrooms and is valued by buyers.
Extension. A bathroom can be included within an extension — typically as part of a larger scheme that also includes a new bedroom or kitchen.
What Is Involved
Creating a new bathroom requires: structural work if walls are being moved or an opening is being made; first-fix plumbing to bring hot and cold supplies and waste runs to the new location; first-fix electrical for lighting, shaver socket, underfloor heating (if specified), and extractor fan; tiling, waterproofing, and finishing; and second-fix installation of sanitaryware, taps, and fittings (second-fix materials are client-supplied in rcbGroup projects).
What Does It Cost?
A new en-suite shower room within an existing house (partitioning from an existing bedroom, first-fix plumbing and electrics, tiling, and installation of client-supplied sanitaryware): £8,000–£18,000 depending on complexity and specification. A new family bathroom in a similar scenario: £12,000–£25,000. A ground-floor cloakroom: £4,000–£9,000.