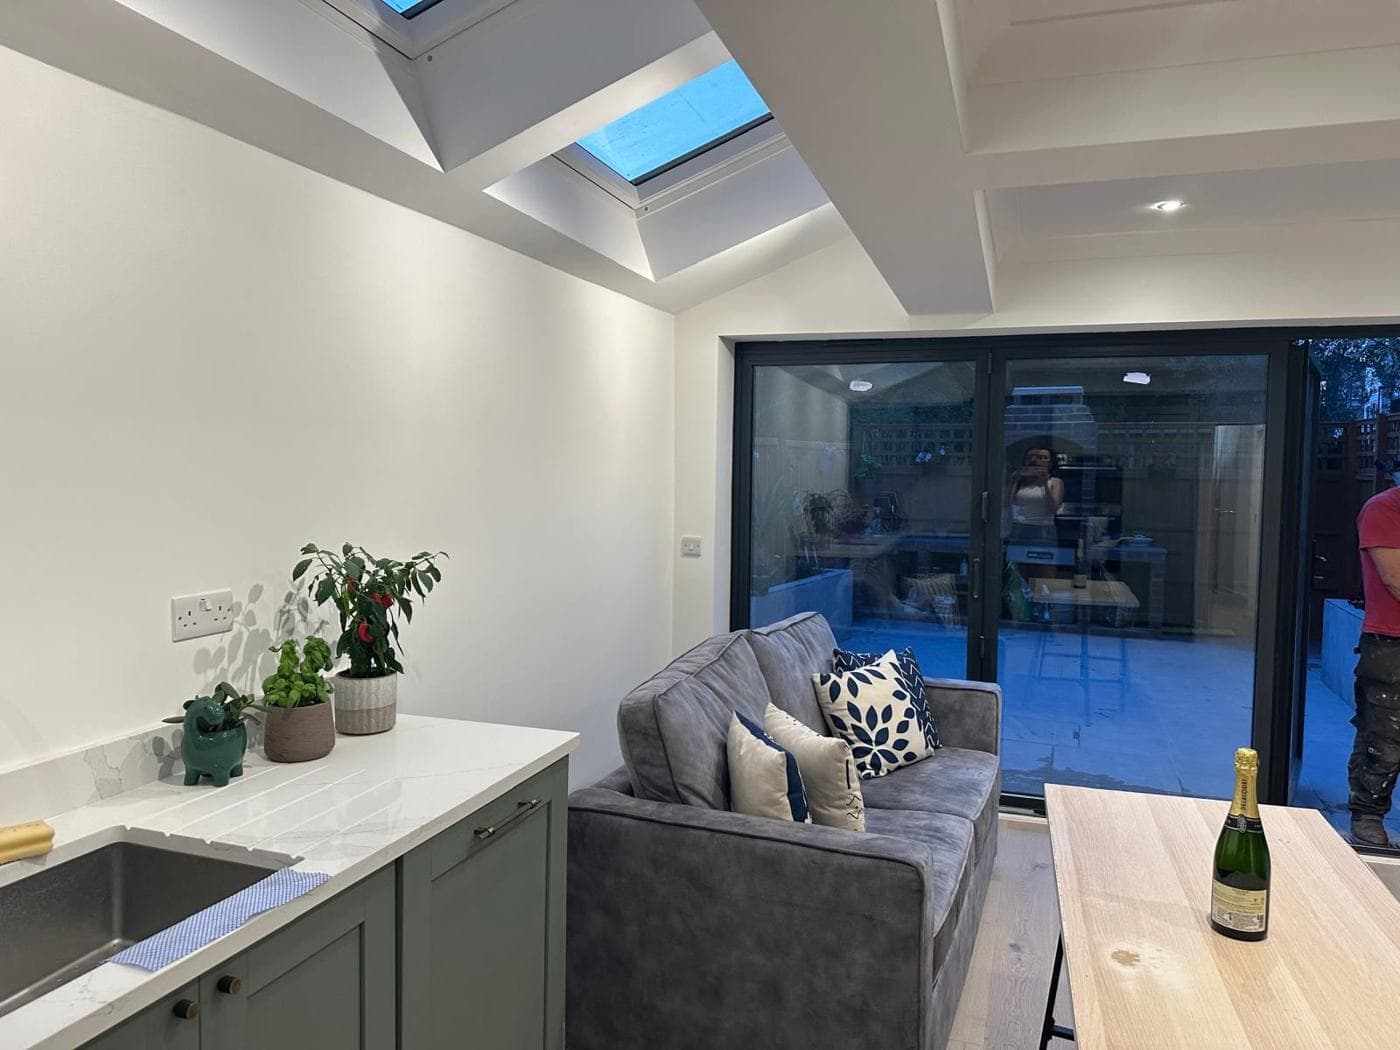
Why Layout Matters as Much as Space
Open-plan kitchen-dining-living rooms are the most desired layout in UK residential property and the most common outcome of rear extensions in London terraces. But an open-plan room that has not been thought through carefully can feel like a large, undifferentiated space that is harder to use than the separate rooms it replaced. Zoning, circulation, acoustics, and the relationship between kitchen work triangle and dining and relaxing areas all need to be designed consciously.
The Kitchen Zone
In an open-plan space, the kitchen zone is typically the most fixed because it is constrained by drainage, ventilation, gas supply, and electrical provisions. The work triangle — the relationship between hob, sink, and refrigerator — should be efficient, with short distances between these three key work positions and no major circulation routes running through the middle of the triangle.
Kitchen islands have become the standard component of open-plan kitchen layouts. An island provides additional worktop and storage, creates a social focal point, and defines the boundary between the kitchen preparation zone and the dining or relaxing area. For an island to work, there must be adequate clearance on all sides — at least one metre between the island and any adjacent run of units or wall, and ideally more on the circulation side.
Extraction above the hob is a practical requirement that affects the layout. A ceiling-mounted island extractor requires a direct route to a flue or external wall for the duct. Planning the duct route early — before walls and ceilings are built — avoids the expensive problem of trying to route extraction through a completed structure.
The Dining Zone
The dining table should be close enough to the kitchen for comfortable serving, but separated enough to feel like a distinct zone. Natural light is particularly important for the dining area — a position near or under a rooflight, or with a clear view of the garden, makes the dining zone feel significantly more pleasant. Allow adequate space around the table for chairs to be pulled out and people to circulate — a minimum of one metre of clear space is needed between the edge of a dining chair (when occupied) and any wall or furniture behind it.
The Living Zone
The living zone is typically the furthest from the kitchen — often placed at the garden end or near the garden connection, where it benefits most from the outdoor connection and natural light. The living zone needs acoustic relief from the kitchen — some separation, whether created by spatial distance, furniture, or acoustic materials, improves how the space functions when some family members are cooking and others are relaxing.
Flooring and Visual Continuity
A single continuous floor finish across all three zones reinforces the unity of the space. Different floor zones — tile in the kitchen, timber in the dining area, carpet in the living zone — create visual subdivision that works against the open-plan intent and can make the space feel smaller and more fragmented. Where different materials are necessary (for example, a harder wearing tile near the kitchen and garden access, and a softer material in the living zone), a clear and deliberate transition rather than an arbitrary border creates the best result.
Lighting Design
Open-plan spaces need layered lighting that allows different zones to be lit differently for different uses — task lighting in the kitchen, ambient dining light (dimmable pendants over the table), and relaxed living area light (side lamps, low-level lighting). A single overhead lighting scheme that treats the whole space uniformly will not serve the different needs of the zones at different times of day.
At rcbGroup, we work with clients and designers to think through the functional layout of open-plan spaces before construction starts. Getting the layout right — where the island goes, how the dining zone relates to the kitchen, where the garden connection is, how light enters the space — is more important than any individual finish or fitting. Contact us to discuss your open-plan project.