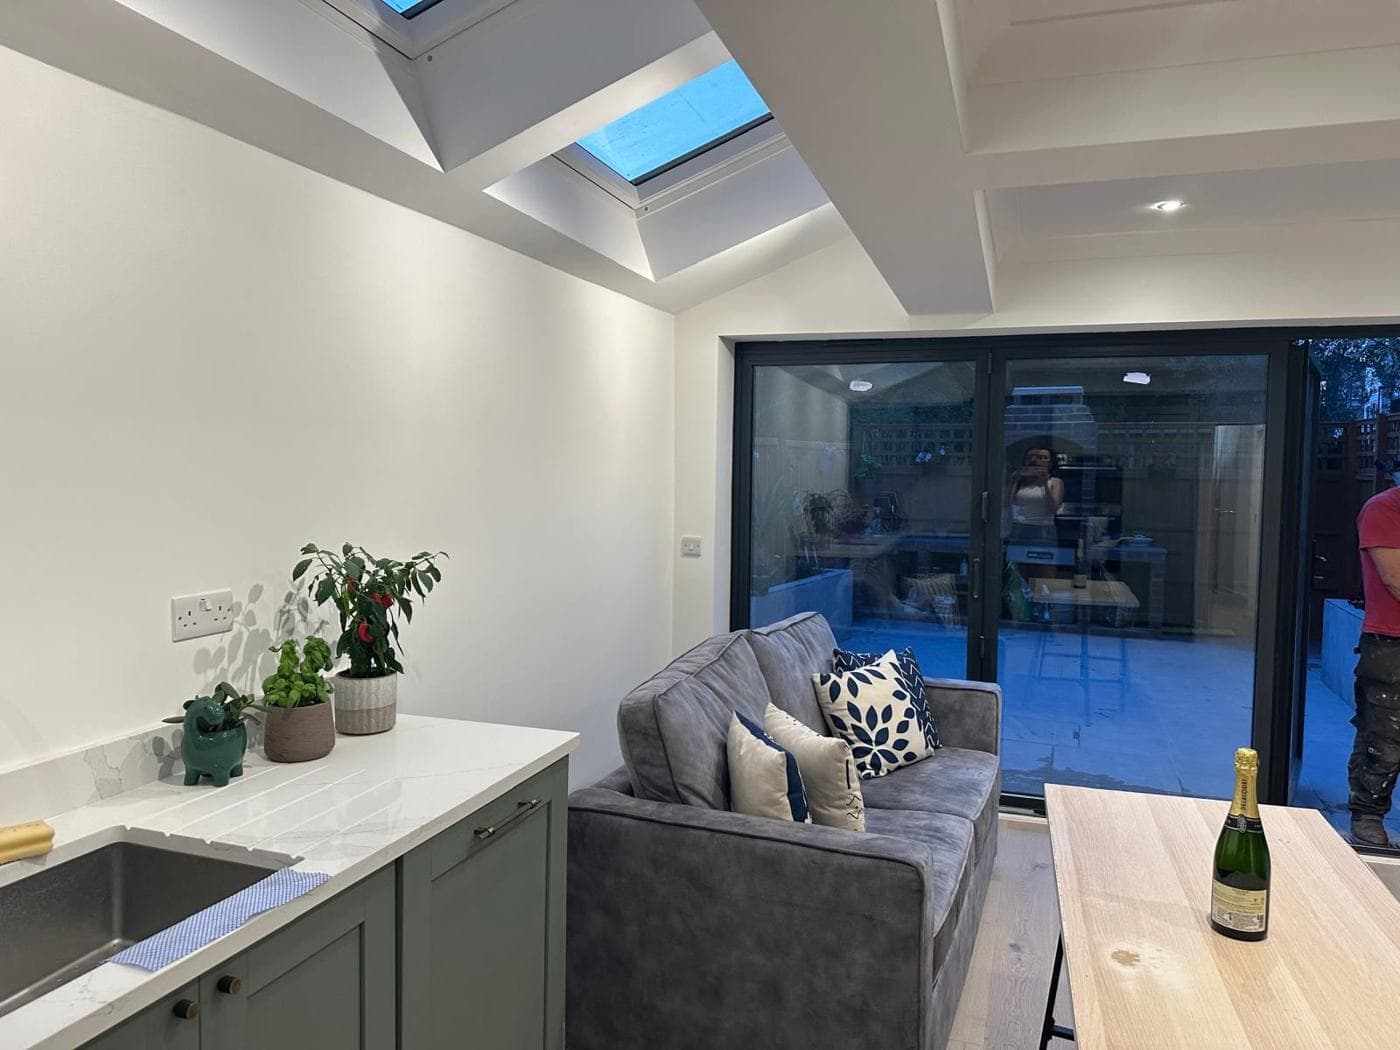
The layout of a kitchen determines how it functions day-to-day — how efficiently you can move between preparation, cooking, and serving, and how the kitchen integrates with the rest of the home. In London, where floor space is constrained and most kitchens are in Victorian or Edwardian additions, layout choice is heavily influenced by room shape and position.
The Work Triangle Principle
Kitchen design has traditionally been organised around the "work triangle" — the relationship between the sink, hob, and fridge as the three primary work centres. A good layout minimises walking distance between these three points and avoids main traffic routes cutting through the triangle.
In practice, modern kitchens with multiple users and island seating complicate the triangle — but the principle still provides a useful benchmark.
The Galley Kitchen
A galley layout places units along two parallel walls with a corridor between them. It is one of the most efficient layouts for single-direction cooking workflows.
Typical context: Single-storey rear additions in Victorian terraces, narrow kitchen extensions, flats with a separate kitchen room.
Advantages:
- Very efficient for cooking — all work centres are within a few steps of each other
- Maximises storage on both walls
- Suits narrow rooms that cannot accommodate an island
Disadvantages:
- Traffic through the kitchen disrupts the work triangle if the room is a through-route
- Limited space for multiple users
- Can feel enclosed if the room is not well lit
Improving a galley: The most effective improvements are maximising natural light (roof light, wall removed to dining area), using light colours on unit fronts and worktops, and ensuring good task lighting under the upper cabinets.
The L-Shape Kitchen
An L-shape layout places units along two adjacent walls. It is the most common kitchen layout in London, working in both square rooms and rectangular rooms with good proportions.
Typical context: Ground floor of London Victorian terraces where the kitchen occupies one corner of the rear room, or in extensions where one wall is largely window.
Advantages:
- Good work triangle with the three points on the L
- Allows a dining or living area in the remaining floor space
- Suits most room sizes and shapes
- Flexible — can add an island or peninsula with sufficient floor space (minimum 900mm clearance between island and units)
Disadvantages:
- Corner unit is often awkward — carousels or pull-outs improve accessibility
- Longer L-shapes can increase walking distances between work centres
The Island Kitchen
An island adds a freestanding unit in the centre of the kitchen, typically incorporating a hob, additional preparation surface, or informal seating. It requires adequate floor space — the island should be a minimum of 900mm from surrounding units on all sides to allow two people to work comfortably.
Typical context: Rear extensions of 4m+ width, open-plan kitchen-dining-living rooms, wraparound extensions where the kitchen is in the largest space.
Advantages:
- Creates a social focal point — people naturally gather around an island
- Additional preparation and storage
- Can house the hob (with appropriate extraction directly above), sink, or seating
- Allows multiple users to work simultaneously
Disadvantages:
- Requires substantial floor space — unsuitable for rooms under 3.5m wide
- Extraction above an island requires either a ceiling-mounted extractor or a downdraft unit — both more complex and expensive than wall-mounted extraction
- Can create a barrier between kitchen and living area if not positioned thoughtfully
Peninsula alternative: Where full island clearance is not available, a peninsula (an island attached to one wall or unit run) provides some island benefits with less floor space requirement.
The Open-Plan Kitchen
Open-plan kitchen-dining-living spaces have been the dominant design aspiration in London residential renovation for over a decade. The typical execution is knocking out the wall between the rear reception and the rear addition, creating a single large room spanning the full width of the ground floor.
What it delivers:
- A significantly larger feeling space through borrowed light and volume
- Practical supervision of children while cooking
- Social cooking and hosting — guests can be in the same space as the host
- Better natural light — the rear of the house benefits from light coming in through both the existing rear window and the side
What it requires:
- Structural opening in the wall between reception and addition (usually a steel beam)
- Good extraction — cooking smells spread freely through an open-plan space, making extraction quality more important
- Careful zoning with furniture, lighting, and materials to define the kitchen, dining, and sitting areas
- Acoustic consideration — a fully open plan space can be noisy
When open-plan is not the right answer: Not all London households want open-plan living. Families with young children who nap, people who work from home, households where cooking smells and noise are unwelcome in the living space — all have good reasons to prefer a connected but partially separate kitchen layout. A glazed door between kitchen and living space provides the visual connection while maintaining acoustic and air-quality separation when needed.
Making the Most of a Small London Kitchen
For the many London households with genuinely small kitchen footprints:
- Floor-to-ceiling storage: Use the full wall height, not just standard 720mm base and 900mm wall unit heights
- Integrated appliances: Full-size integrated fridge and dishwasher take no more floor space than their freestanding equivalents but look cleaner
- Worktop continuity: Running the same worktop material continuously across the entire kitchen (including bridging over the hob and sink) makes a small kitchen feel larger
- Under-counter seating: A counter overhang at one end creates informal seating without a dedicated dining table
- Pocket or sliding doors: Where a door is needed, a pocket door slides into the wall and takes no swing space
rcbGroup
rcbGroup designs and fits kitchens across London as part of extension and refurbishment projects, advising on layout, specification, and sequencing within the wider build programme. Contact us to discuss your kitchen project.