Introduction
A kitchen extension is one of the most consistently popular home improvements in London. In a city where Victorian and Edwardian terraced houses divide the ground floor into small, disconnected rooms, extending at the rear and opening up the kitchen can transform how the entire house feels and functions. But not all kitchen extensions are created equal. A well-designed extension creates a genuinely usable, light-filled, connected space. A poorly designed one adds square footage without adding quality of life. The difference lies in a handful of design decisions worth getting right before the build begins.
Open the Full Width Where Possible
One of the most common mistakes in kitchen extensions is adding floor area but not width — extending the kitchen forward but leaving the side wall in place. The result can feel like an elongated corridor rather than an open, usable room. Where the layout allows, opening the extension across the full width of the kitchen — removing the side wall to create a continuous space — produces a dramatically better outcome. The light distribution is better, the room functions more coherently, and the sense of space is significantly greater.
Get the Glazing Right
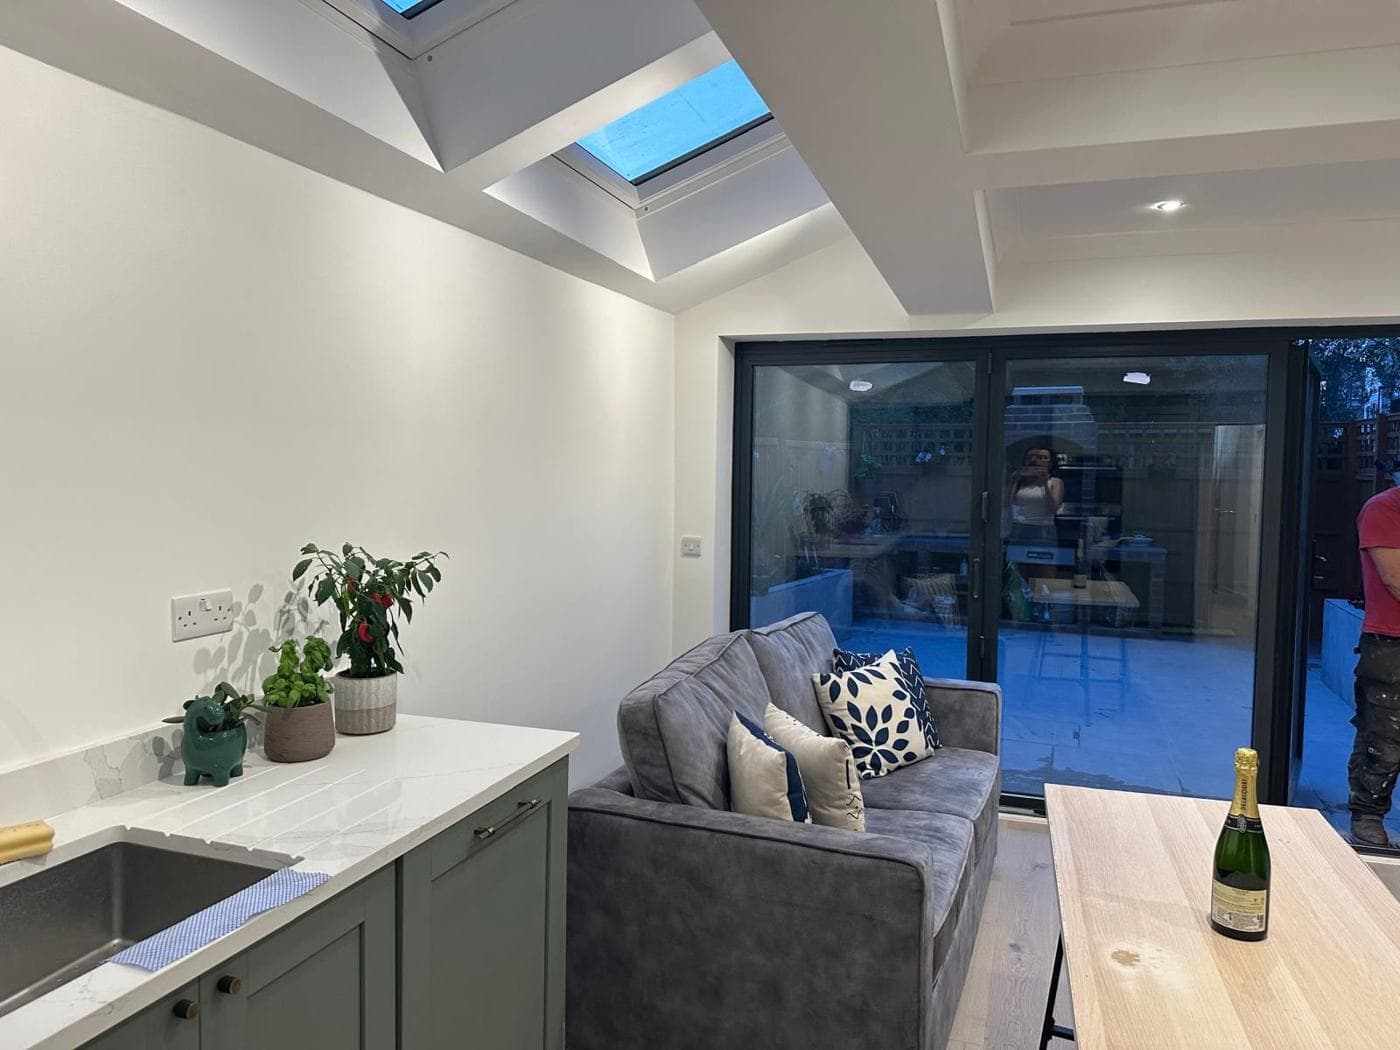
The choice and placement of glazing is the single biggest determinant of how a kitchen extension feels. Bi-fold doors create a strong inside-outside connection when open and require clear floor space for the panels to fold. Sliding doors offer a larger fixed glass panel with a cleaner sightline and don't require the floor clearance that bi-folds do. A full-width roof light or orangery lantern transforms the quality of natural light — particularly through the year when the rear doesn't face south. A well-proportioned fixed panel with a slim-framed inward-opening door can also give excellent light without the complexity and cost of larger glazing systems. There is no single right answer: the choice depends on the orientation, the floor plan, the interior design direction, and the budget.
Consider the Kitchen Layout in the New Space
The extension creates more floor area — but the kitchen layout needs to respond to that space properly. Consider where the run of units goes: an L-shaped or U-shaped kitchen often works well in a wider, more open space. A kitchen island needs adequate circulation space around it — at minimum 900mm on working sides and ideally 1,100mm for comfortable use. If the hob or oven is moving, extraction needs to be planned early, including any structural implications of a roof or wall penetration. A dining table at the rear of the extension, adjacent to the doors, is a natural position — plan for how many people need to sit comfortably.
Think About Underfloor Heating
Kitchen extensions are one of the most appropriate places for underfloor heating. The floor is being built new, the concrete base accommodates electric or wet underfloor heating systems readily, and the open-plan nature of the space suits underfloor heating better than radiators. If you want underfloor heating, specify and include it before the slab is poured — it's significantly more disruptive to add later.
Don't Skip External Detailing
The external appearance of a kitchen extension — the roof finish, the brickwork or render, the fascia and soffit details — affects both the planning outcome and the long-term quality of the build. A good contractor will think about how the extension relates to the existing house, not just what happens inside it. Contact rcbGroup to discuss the design, planning, and build approach for your kitchen extension project.