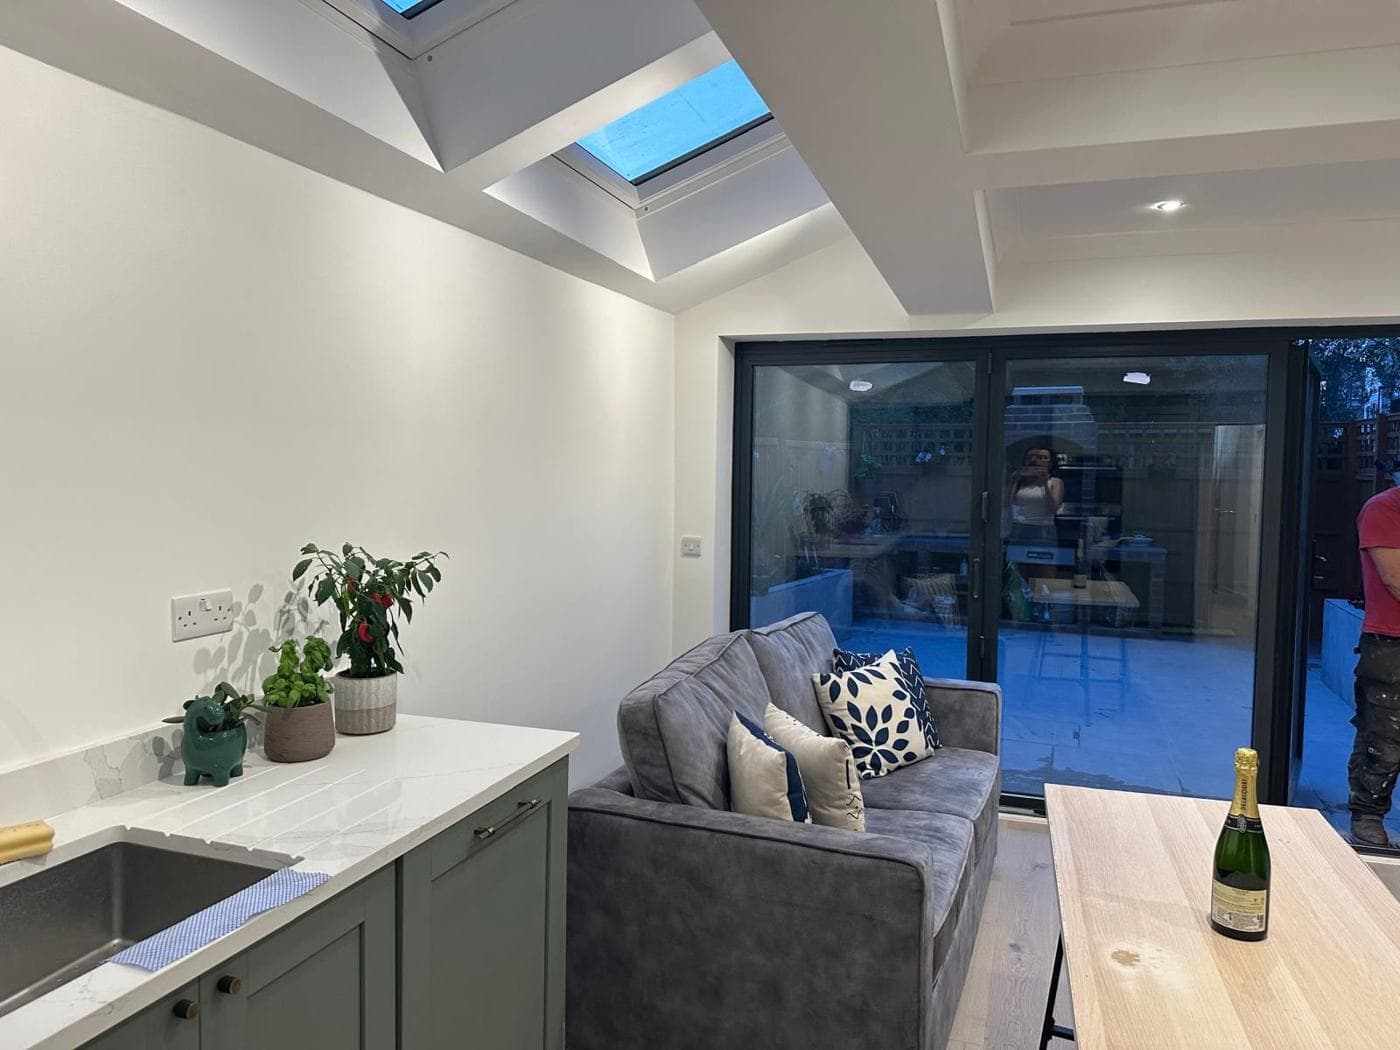
The kitchen is the heart of the home, and for many London families the existing kitchen is simply too small for the way they live. A kitchen extension offers the opportunity to create a larger, more functional space that connects indoor and outdoor living, accommodates a dining area, and brings in natural light that is often lacking in original Victorian and Edwardian terrace layouts.
The most popular kitchen extension type in London is the single-storey rear extension, which extends the back of the house into the garden to create additional ground floor space. When combined with the removal of internal walls between the existing kitchen and the new extension, this approach can create an open-plan kitchen-diner or kitchen-living space that transforms how the ground floor of the house functions.
Design decisions for a kitchen extension begin with the roof. A flat roof extension, typically finished in EPDM rubber or zinc, is cost-effective and allows large rooflights to bring daylight into the centre of the new space. A pitched or gabled extension may better match the existing character of the house. A glass or glazed roof structure can create a spectacular result but costs more and may create thermal comfort challenges in summer unless carefully designed with solar control glazing and adequate ventilation.
The rear elevation of the extension is usually where the main glazed openings sit. Bi-fold doors, sliding doors, and large fixed glazed panels are all popular choices for connecting the new kitchen to the garden. The structural beam required to carry the roof over a wide opening should be designed by a structural engineer and will affect cost depending on its span.
Planning for a kitchen extension follows the same rules as any rear extension. Under permitted development, a single-storey rear extension to a terraced or semi-detached house can extend up to three metres from the original rear wall without a planning application, or up to six metres under the Larger Home Extension Scheme with prior approval. Extensions to detached houses can go up to four metres without consent or up to eight metres under the prior approval scheme.
Internal fit-out costs for a kitchen extension vary significantly depending on the specification of the kitchen itself. A mid-range fitted kitchen for a new extension in London typically costs between fifteen and thirty thousand pounds for the furniture, worktops, appliances, and installation. High-end bespoke kitchens can cost considerably more. It is important to budget for this separately from the structural extension costs, as the extension itself does not include kitchen furniture unless specifically agreed.
rcbGroup delivers kitchen extensions across London as part of our full design-and-build service. We can manage the project from planning and structural design through to the completed kitchen, coordinating all trades and ensuring a smooth, quality finish.