Contents
Bi-fold Doors for London Extensions: Choosing, Specifying and Installing
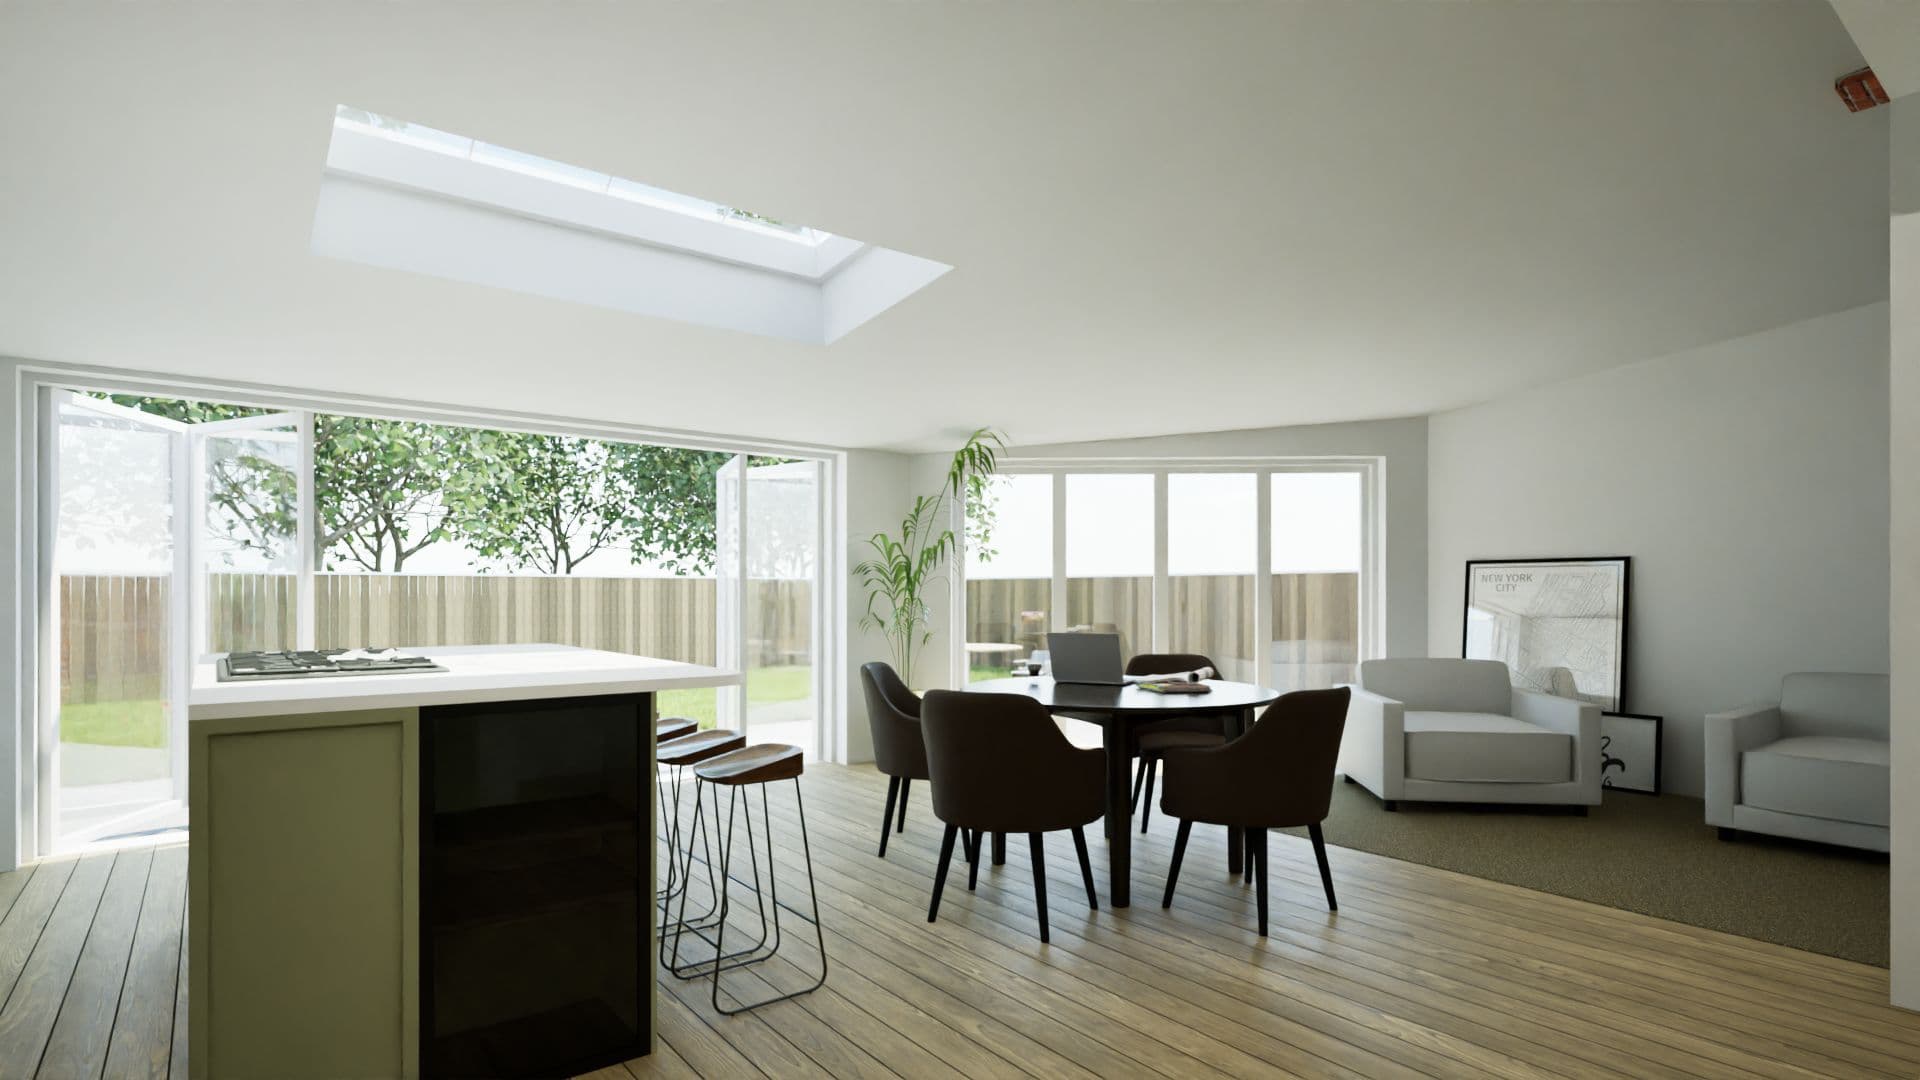
Bi-fold doors are among the most popular features of London kitchen extensions and open-plan living projects. They create a dramatic connection between interior and garden, allow the rear of the extension to open fully in good weather, and significantly increase natural light in the extended space. But choosing the right bi-fold door system — and specifying it correctly within the extension design — makes a significant difference to the performance, durability, and appearance of the finished project.
Bi-fold doors are available in three principal frame materials: aluminium, timber, and composite (timber-aluminium or fibreglass). Aluminium systems dominate the London residential extension market because of their slim sight lines (maximising glass area and view), low maintenance, durability, and thermal performance when equipped with thermally broken profiles. Timber bi-fold doors offer a warmer aesthetic and can be appropriate in certain period properties, but require more maintenance and have slightly wider frame sections. Composite systems offer some of the visual warmth of timber with the low-maintenance characteristics of aluminium.
Thermal performance is critical. A poorly specified bi-fold door system can significantly reduce the thermal performance of the extension, creating cold spots and condensation on the frames. Look for systems with a thermally broken aluminium profile (where the outer and inner aluminium sections are separated by a low-conductivity thermal break), double or triple glazing with warm-edge spacer bars, and a low centre-pane U-value. A minimum U-value of 1.6 W/m²K for the complete door assembly is the current Building Regulations requirement.
Security is a common concern. A quality bi-fold door system should use a multi-point locking system on each panel, with shootbolt locking at the top and bottom rails of the master door, and a tested shoot-bolt system for the folding panels. Specify systems that are PAS 24:2016 tested for enhanced security.
The threshold detail is one of the most important — and most often poorly handled — details in a bi-fold door installation. A low-threshold or flush-threshold system allows a level transition between the interior floor and the external terrace or patio, creating a seamless indoor-outdoor connection. This requires careful coordination with the drainage design to ensure water does not track inward over a flush threshold.
Sizing and proportion matter. Bi-fold doors are most effective when they span the full width of the opening — a door set that covers only part of the rear wall of an extension does not achieve the full visual or spatial effect. Most standard London extensions have rear opening widths of three to five metres. Door panels are typically five hundred to eight hundred and fifty millimetres wide; a five-metre opening with six panels produces panel widths of eight hundred and thirty-three millimetres, which is close to the upper limit.
Costs for bi-fold doors in a London extension range from four thousand five hundred to fifteen thousand pounds supply and installation depending on frame material, number of panels, glazing specification, and hardware quality. Aluminium bi-fold doors from a mid-market supplier in a standard five-metre opening with three or four panels typically cost six to ten thousand pounds including installation.
RCB coordinates bi-fold door supply, threshold detailing, and installation as part of our principal contractor delivery service on London extension projects. +44 7359 872594 | connect@rcbGroup.co.uk | www.rcbGroup.co.uk
Frequently Asked Questions
What is the best material for bi-fold doors in a London extension?▼
How much do bi-fold doors cost for a London extension?▼
What Building Regulations apply to bi-fold doors in a London extension?▼
Important Note
This guide is for general information only. Building regulations, planning rules, and legal requirements change regularly and vary by local authority. Always seek professional advice specific to your project and location. To talk through your own project, book a project review.
Was this guide helpful? Share it:
Have a question about your project?
Message us on WhatsApp or call — we reply during working hours (Mon–Fri 8am–6pm, Sat 9am–2pm).