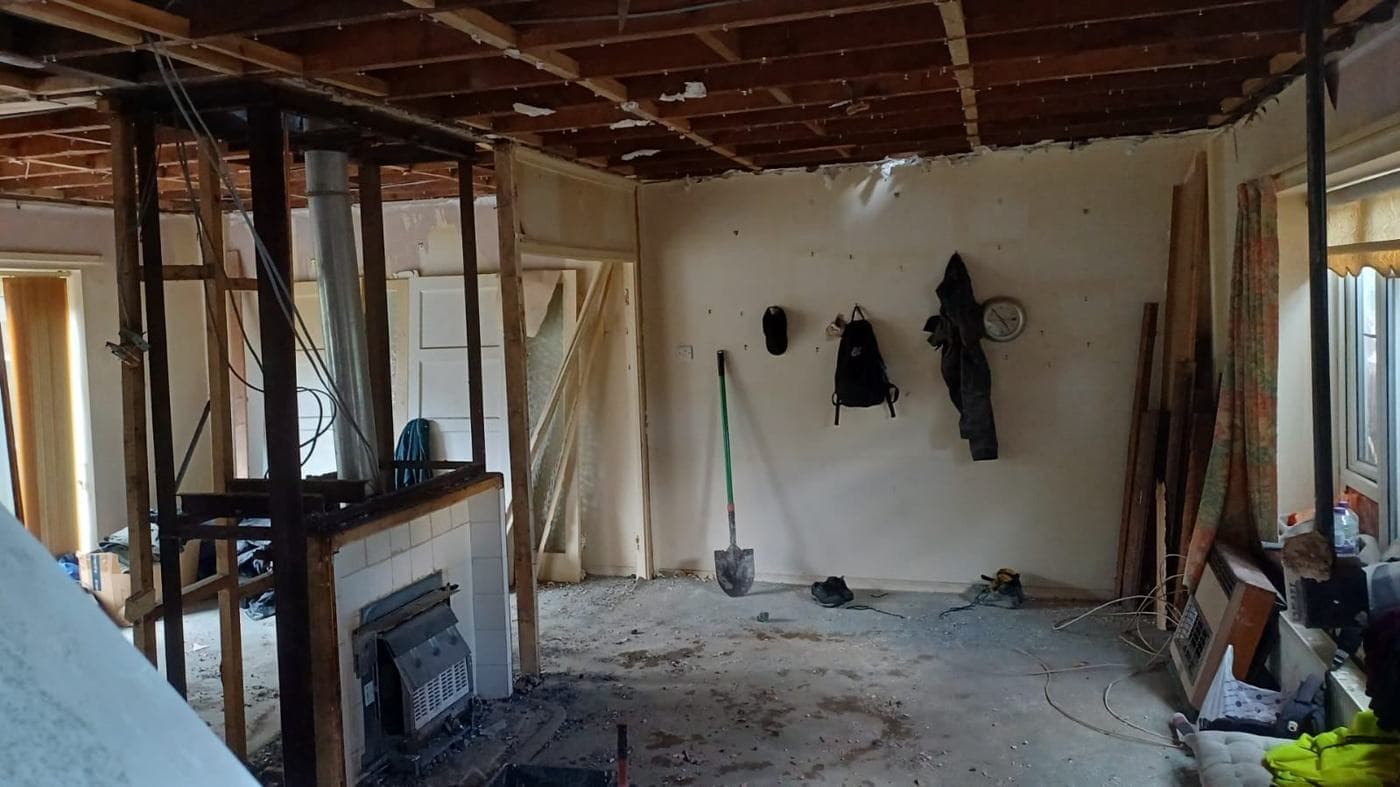
The Appeal of Open-Plan Living
Open-plan layouts — combining kitchen, dining, and living space in a single interconnected area — are consistently popular in London homes. Benefits include:
- Better natural light through the full depth of the house
- Stronger connection with the garden and rear rooms
- A greater sense of space in properties where individual rooms are small
- A more flexible, sociable way of living
But most London terraced and semi-detached properties were designed with separate rooms — and the walls between them are often load-bearing.
Identifying Load-Bearing Walls
Not all internal walls are structural. Partition walls — non-load-bearing stud or blockwork walls added to subdivide space — can be removed with minimal structural intervention (though services concealed within them must be rerouted).
Load-bearing walls carry loads from above — floors, other walls, the roof — down to the foundations. They cannot simply be removed without providing an alternative load path.
How to identify a load-bearing wall:
- Orientation: In a typical Victorian or Edwardian terraced house, the main structural walls run front to back (parallel to the party walls), with the spine wall (running across the middle of the house) often load-bearing
- Position of floor joists: If the floor joists above the wall span from one end of the room to the other and appear to sit on the wall, the wall is likely load-bearing
- Continuity through floors: A wall that runs through multiple storeys from ground floor to roof is almost certainly structural
The definitive answer comes from a structural engineer's assessment — not from visual inspection alone.
What Happens When a Load-Bearing Wall Is Removed?
When a load-bearing wall is removed, the loads it was carrying must be transferred to a new beam (typically a steel Universal Column or Universal Beam, abbreviated UC or UB). The beam spans the opening and bears on the remaining structure — usually on padstones set into the masonry at each end.
The process:
- Temporary propping is installed to support the loads above while the permanent beam is installed
- The wall is partially or fully demolished
- The padstones (high-strength engineering brick or concrete) are set in the masonry at each bearing point
- The steel beam is installed — either by crane or manually, depending on access and weight
- The beam is padded and fire-protected (intumescent paint is the most common method)
- The temporary props are removed once the beam is bearing fully
- The ceiling is replastered around the beam or the beam is boxed in
Building Regulations Requirements
Removing a load-bearing wall always requires Building Regulations approval, even when it does not require planning permission.
A structural engineer must:
- Calculate the loads on the wall being removed
- Design the replacement beam (size, grade, bearing length, padstone specification)
- Produce formal calculations for Building Control
Building Control will inspect the work before the wall is closed up — a "first fix" structural inspection is typically required before the ceiling is re-formed.
Party Wall Considerations
If the wall being removed is adjacent to or incorporates the party wall, or if beams are being supported on or inserted into the party wall, the Party Wall etc. Act 1996 may apply. This requires notice to be served on the adjoining owner before work begins.
In a typical terraced house, the spine wall (running across the middle of the house, perpendicular to the party walls) is not itself a party wall — so its removal does not trigger the Act. However, if the new beam needs to bear on the party wall itself, a notice may be required.
Chimney Breasts and Open-Plan Plans
Many London Victorian properties have chimney breasts on the ground floor rear wall and/or spine wall — exactly where an open-plan plan calls for the wall to be opened. Removing a chimney breast requires the chimney stack above to be supported by a beam or corbel, which adds complexity and cost.
Never remove a chimney breast without a structural engineer confirming that the structure above is properly supported.
Typical Costs
| Element | Approximate Cost Range |
|---|---|
| Structural engineer's report and calculations | £500–£1,500 |
| Steel beam supply and installation (standard residential) | £800–£2,500 |
| Temporary propping and labour | £400–£1,000 |
| Building Control application fee | £200–£600 |
| Making good (plastering, decoration) | £500–£2,000 |
Total structural opening: typically £3,000–£7,000 depending on span and complexity.
rcbGroup
rcbGroup manages structural opening works as a coordinated package — structural engineer engagement, Building Control application, temporary propping, beam installation, and making good — ensuring the process is correctly sequenced and approved at every stage.