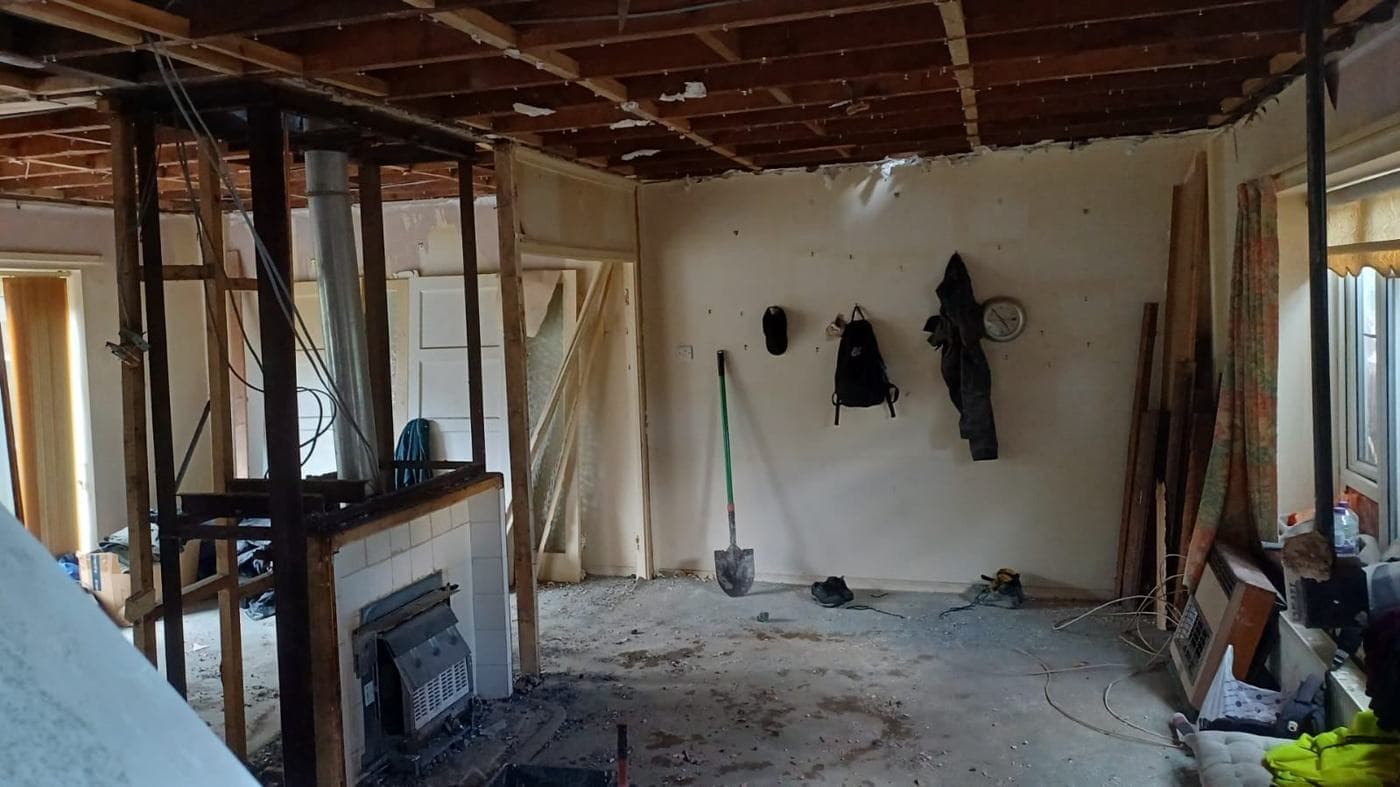
Why Open-Plan Requires Careful Structural Planning
Open-plan living is one of the most popular home improvement goals in London. Removing walls between kitchens, dining rooms, and living rooms creates the space, light, and feeling that makes a home feel genuinely contemporary. But the phrase "knocking through" obscures how technically involved this work really is. Done properly, it's safe, legally compliant, and adds genuine value. Done carelessly, it can be dangerous and legally problematic when you come to sell.
The First Question: Is the Wall Structural?
Not every wall is structural. Partition walls — typically built of timber stud or lightweight blockwork with no structural role — can often be removed without significant engineering input. Structural walls are different. They carry the load from floors, roofs, and other walls above them, transferring that load down to the foundations.
Indicators that a wall may be structural include: it runs perpendicular to the floor joists; it is constructed of brick or dense blockwork in older homes; it aligns with walls above or below on other floors; it is a party wall shared with an adjoining property; in Victorian and Edwardian houses, front-to-back chimney breast walls often carry load. The definitive answer comes from a structural engineer.
What Happens When a Structural Wall Is Removed
Structural engineer assessment. Before any work starts, a structural engineer surveys the building, calculates the loads, and specifies the beam required, the bearing length needed at each end, and the padstone requirements.
Temporary propping. Before the wall is opened, acrow props carry the loads that the wall currently supports. Propping is critical — insufficient propping during demolition is a cause of structural incidents.
Opening creation. The wall is carefully removed from the top downwards, maintaining the integrity of the structure above throughout.
Lintel or steel beam installation. A rolled steel joist (RSJ) or universal beam is installed to span the opening and carry the loads from above.
Padstones. The ends of the beam sit on dense concrete or engineering brick blocks that spread the point load over a greater area of masonry.
Steelwork protection. Where steel is used in a habitable space, it typically needs fire protection — either intumescent paint or encasement in plasterboard.
Building Control inspection. Structural alterations require Building Control oversight. The engineer's calculations are submitted, and the works are inspected during and after completion.
Why Building Control Matters
When you come to sell the property, solicitors will ask about structural alterations and whether Building Control approval was obtained. Without a completion certificate, you will either need retrospective approval (which may require the work to be opened up for inspection) or an indemnity insurance policy — which signals to buyers that the works were done without approval.
Party Walls
If the wall to be opened is a party wall shared with an adjoining property, the Party Wall etc. Act 1996 applies. A party wall notice must be served on the adjoining owner(s) before work begins. Party wall matters can add one to two months or more to the programme.
Beams Don't Have to Be Hidden
Exposed steelwork or an RSJ with a quality finish can become a design feature. In older properties, a flitch beam — where steel plates are sandwiched between timber — can give a more sympathetic appearance. Discuss the visual outcome with your contractor early.
At rcbGroup, we manage structural openings as part of a properly structured project. If you're thinking about opening up your ground floor, we'd be glad to talk through what's involved.