How to Maximise Natural Light in a London Home Extension
Natural light is one of the most significant factors in how a London home extension feels — and one of the most underestimated in early design discussions. Getting the light design right makes the difference between a dark rear extension that feels like an afterthought and a bright, welcoming space that transforms daily life. The challenge in London is that many rear extensions face north or north-west, meaning direct sunlight is limited and careful design is needed to maximise the available daylight.
The orientation of the rear of a London property determines the natural light potential of a rear extension fundamentally. South-facing and west-facing rear gardens receive the most sun — a south-facing rear extension can receive significant solar gain throughout the day. North-facing rear extensions receive only diffuse daylight, with no direct sunlight from the south. East-facing extensions receive morning sun. This orientation should be established early in the design process because it determines how much window area is needed and where rooflights will have most impact.
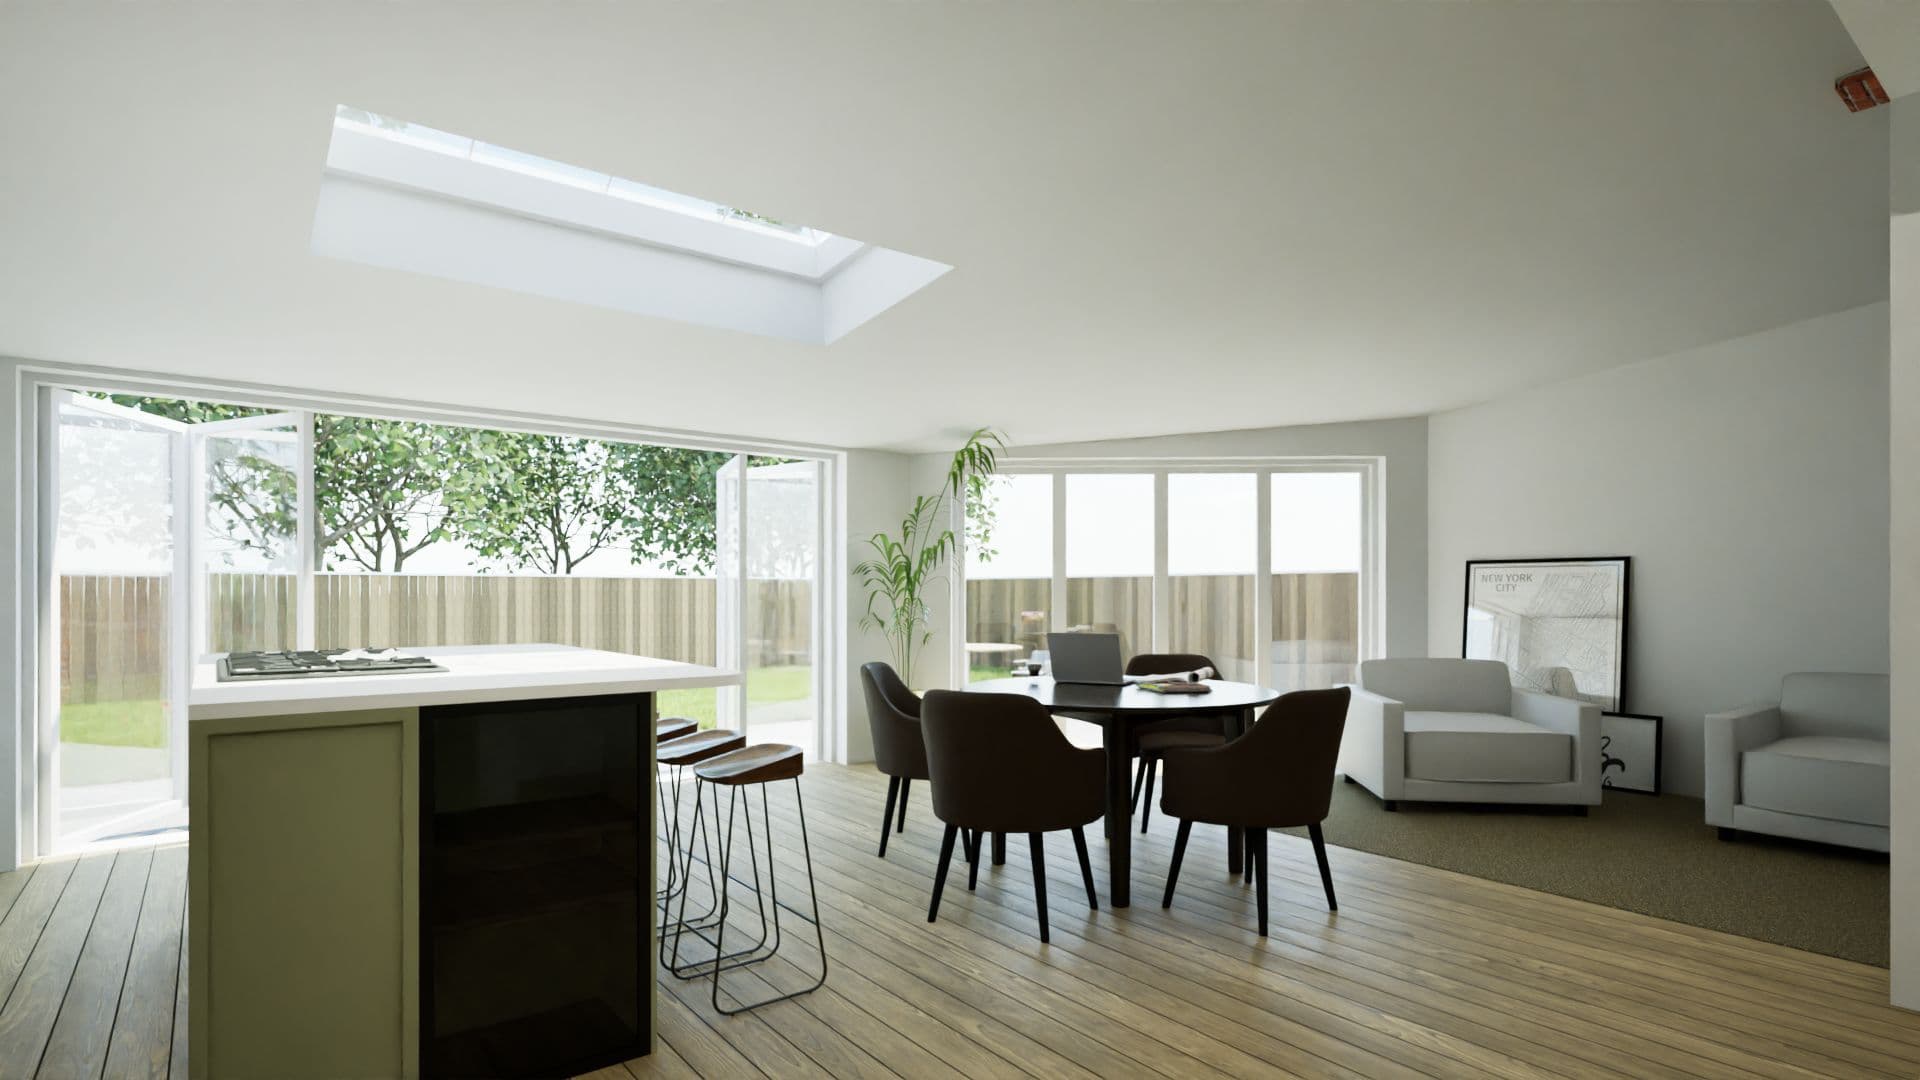
Rooflights are the most effective single measure for bringing daylight into a rear extension. A flat or low-pitch roof extension with a rooflight over the kitchen or dining area transforms the light quality regardless of orientation — daylight from above is typically three times more effective per unit of glazed area than daylight from a vertical window. Modern flat roof rooflights (frameless glass-to-glass units or slim aluminium-framed units) add a significant design quality when specified well.
A full glazed roof lantern over a kitchen extension is one of the most dramatic and effective light solutions. A structural lantern — a glass pyramid or ridge-and-hip glass roof element — floods the space below with daylight and creates a defining architectural feature. Costs for a bespoke structural lantern range from eight thousand to twenty-five thousand pounds depending on size and quality, compared to three thousand to eight thousand pounds for a single flat rooflight.
Glazed or semi-glazed rear walls — through bi-fold doors, sliding doors, or full-height fixed glazing — are essential to the light quality of a rear extension. The more glass area at the rear, the more daylight enters the space. The trade-off is thermal performance and potential overheating in summer — a south-facing all-glass rear wall will require solar control glass or external shading to prevent excessive solar gain in summer.
Internal surface finishes also affect perceived light levels significantly. White or very pale walls, ceilings, and floors reflect light around the space and increase the apparent brightness. Pale reflective kitchen units extend this effect. Dark finishes absorb light and require more artificial lighting to compensate.
Connections to adjacent rooms affect daylight penetration. A structural opening from the extension into the original kitchen (often achieved by removing the original rear wall) allows daylight from the rear extension to penetrate further into the house. The width of this opening determines how much light travels through — a narrow door opening allows very little, while a full-width structural opening allows daylight to reach the front of the house.
RCB designs and builds rear extensions across London with a strong focus on natural light design as part of our principal contractor delivery service. +44 7359 872594 | connect@rcbGroup.co.uk | www.rcbGroup.co.uk
Frequently Asked Questions
How do I get more light into a north-facing rear extension in London?▼
How much does a glazed roof lantern cost for a London extension?▼
Does more glazing in a rear extension cause overheating?▼
Important Note
This guide is for general information only. Building regulations, planning rules, and legal requirements change regularly and vary by local authority. Always seek professional advice specific to your project and location. To talk through your own project, book a project review.
Was this guide helpful? Share it:
Have a question about your project?
Message us on WhatsApp or call — we reply during working hours (Mon–Fri 8am–6pm, Sat 9am–2pm).