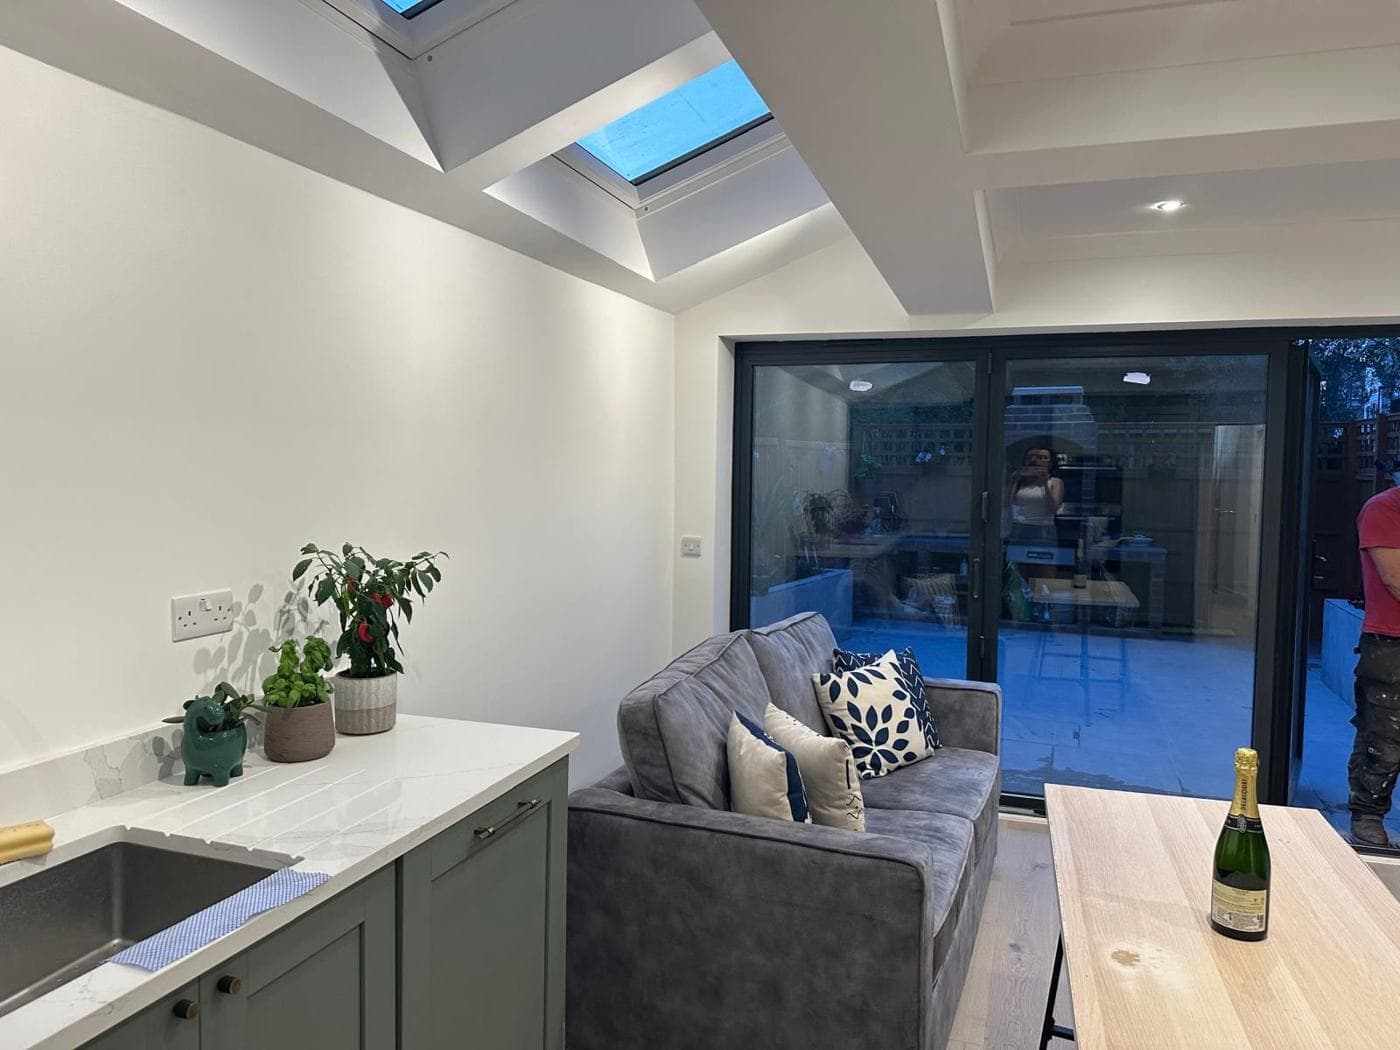
Building a kitchen extension gives you a rare opportunity to design a kitchen that is truly suited to the size and shape of your new space, rather than working around the constraints of the original room. Getting the design right before the extension is built will also ensure that the structural and services work is in the right place when the kitchen is installed.
The most important starting point is the kitchen layout. The four classic kitchen layout types are the single wall, the galley or parallel, the L-shape, and the U-shape. For a rear or side return extension, the L-shape and U-shape layouts are most common because they make efficient use of the corner or full perimeter of the new space while leaving the centre open for a dining table or kitchen island.
The kitchen island has become one of the most sought-after features in open-plan kitchen extensions. An island provides additional preparation and storage space, creates a visual centrepiece for the room, and can serve as an informal dining or homework area. However, an island requires adequate circulation space of at least one metre on all sides to be practical, and it requires plumbing or electrical services to be run to it if it will incorporate a sink, hob, or power points.
Appliance selection should happen early in the design process because the space and services requirements of different appliances vary significantly. The decision between a range cooker and separate oven and hob affects the run of units on that wall. The decision between a full-height American-style fridge-freezer and integrated appliances affects the overall unit layout. Integrated dishwashers, wine coolers, and under-counter fridges all have specific cabinet requirements that must be accounted for in the design.
Natural light in the kitchen extension is both a functional and an aesthetic priority. South or west-facing extensions will receive good afternoon light through the garden-facing glazing. North-facing extensions may rely more heavily on rooflights to bring daylight into the heart of the space. The position of overhead cupboards relative to rooflights must be considered to avoid creating shadow over key work areas.
Worktop choice has a significant impact on both the appearance and the maintenance requirements of the kitchen. Quartz composite worktops are extremely popular in London kitchen extensions because they are durable, non-porous, available in a wide range of colours, and require less maintenance than natural stone. Granite and marble are beautiful but require more care. Compact laminate is a cost-effective option with improved durability over standard laminate.
rcbGroup works with kitchen designers and suppliers to help clients make informed decisions about their kitchen before construction begins, ensuring the services rough-in and structural work is coordinated with the final kitchen layout.