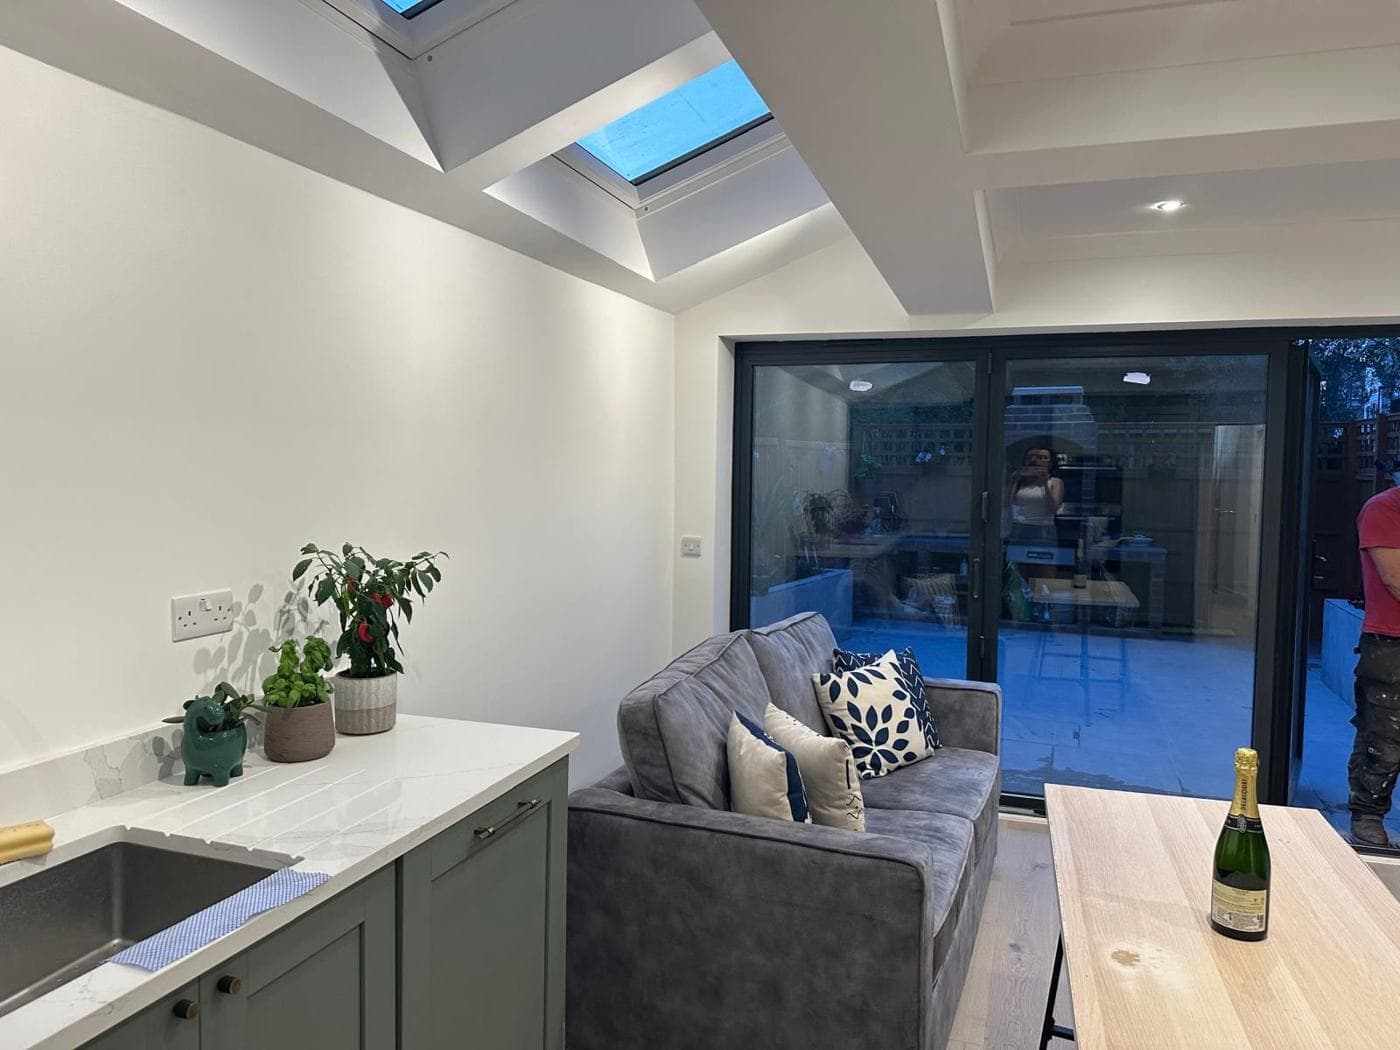
A kitchen extension is one of the most significant single investments a London homeowner makes. The structure is the easy part — getting the design right is what determines whether the space genuinely transforms daily life. These principles apply across a wide range of London property types and budget levels.
1. Treat the Whole Ground Floor as One Design Problem
The most common mistake in kitchen extension design is treating the extension as a separate space added to the back of the house. The most successful London kitchen extensions think about the whole ground floor as a continuous sequence of spaces — entrance, corridor, staircase, living area, dining area, kitchen — and design the extension to complete and improve that sequence.
This means:
- Making sure the extension connects logically to the existing rooms (not just physically but visually and functionally)
- Considering sightlines from the front of the house to the rear garden
- Ensuring the circulation route through the extended space is intuitive, not awkward
- Planning how natural light moves through the space across the day
2. Get the Kitchen Layout Right Before Anything Else
The kitchen layout determines where the services (gas, water, waste, extraction) go. Services are fixed early in the construction programme — before plastering, before flooring, and often before the wall openings are finalised.
Commit to the kitchen layout before first fix starts. The main decisions:
- Galley vs L-shaped vs island: Islands are the most requested layout in London kitchen extensions — they work well in spaces over approximately 4m wide with at least 1.2m clearance on all sides
- Position of the hob and extraction: Extraction runs from the hob to the outside — its route must be planned to avoid structural elements and minimise length. A hob on an island needs a ceiling-mounted extractor
- Sink position: Typically at or near a window or below a roof light for natural light while working. The waste run determines where the sink can go without requiring a pumped system
- Fridge/freezer position: Cold air falls — fridge-freezers work best away from the hob and from direct sunlight through glazed openings
3. Plan for Light
Natural light is the most valuable commodity in a London kitchen extension — especially in the terraced houses where the rear garden is typically north-facing. The design challenge is getting light into a space that may be sandwiched between the existing house and the boundary.
Roof lights: A flat or low-pitch roof extension creates an ideal opportunity for large roof lights. A 1m × 2m roof light over the kitchen work surface can transform the quality of the space. Consider fixed glazing rather than opening — better U-values and lower cost.
Bifold/sliding doors: Full-width glazed doors to the garden bring light and connection in one element.
Glass returns on roof lights: Some extensions use a glass return (a short vertical glazed section between the existing wall and the flat roof), flooding light into the junction between old and new without a structural change to either building.
Internal windows: Where the layout allows, an internal window or borrowed light opening from the new extension into a darker existing room redistributes light without requiring structural changes.
4. Design the Acoustic Environment
Kitchen extensions in London are often used for entertaining — dinner parties, children's homework, informal hosting. The acoustic quality of the space matters.
- Hard surfaces create noise: Tile floors, glass, bare concrete, and plaster all reflect sound. If the kitchen extension has high ceilings and all-hard finishes, the acoustic environment will be uncomfortable for conversation at a dinner party.
- Absorbent surfaces reduce reverberation: A large rug under the dining table, upholstered chairs, fabric window treatments, and acoustic ceiling tiles all help.
- Kitchen extraction noise: A powerful extraction system is noisy. Specify a recirculating system with carbon filters if the extraction route is very long, or invest in a high-quality low-noise extractor — the noise difference between cheap and good extractors is significant.
5. Think About What Happens at Night
During the day, glazed walls and roof lights flood the space with natural light. At night, the dynamic reverses — the glass becomes a mirror and the interior is exposed to the outside.
Consider:
- External lighting in the garden to create a view rather than a black mirror at night
- Window treatments for privacy in extensions visible to neighbours — roof blinds for roof lights, screening planting or fencing for side-facing glazing
- Lighting design — a kitchen extension benefits from three layers of lighting: ambient (general illumination), task (under-cabinet and work-surface-directed), and accent (decorative pendants over island or dining table)
6. Plan Storage Before the Kitchen Is Ordered
The most underspecified element in London kitchen extensions is storage. It is easy to fill a kitchen design with units and arrive at completion with inadequate storage for everyday life.
Work through every category:
- Dry goods and tinned food
- Crockery, glassware, and cooking equipment
- Cleaning products
- Recycling and waste
- Utility items (iron, step ladder, vacuum cleaner)
The utility room — which in many London kitchen extensions occupies a small zone off the main kitchen — is one of the highest-value design elements in the whole project. A well-designed utility with a sink, washing machine, tumble dryer, and deep storage transforms daily life in a London home.
7. Sequence the Interior Design Decisions Early
The finishes decisions — floor, worktops, tiles, cabinet colour, wall colour — interact with each other and with the structural decisions (ceiling height, window positions, roof light size). Make these decisions during the design phase, not during the build.
Specific sequence:
- Fix kitchen layout and appliance specification
- Agree cabinet style and colour
- Choose worktops (material, colour, edge profile)
- Choose floor finish (material, colour, direction of run)
- Choose wall tiles (if any) to complement floor and worktop
- Choose wall colours in the remaining spaces
- Specify light fittings
rcbGroup
rcbGroup coordinates kitchen extension design as part of our design-and-build service, working with clients to develop layouts that work before construction begins. We manage the programme to ensure service positions, structural openings, and material lead times all align. Contact us to discuss your kitchen extension.